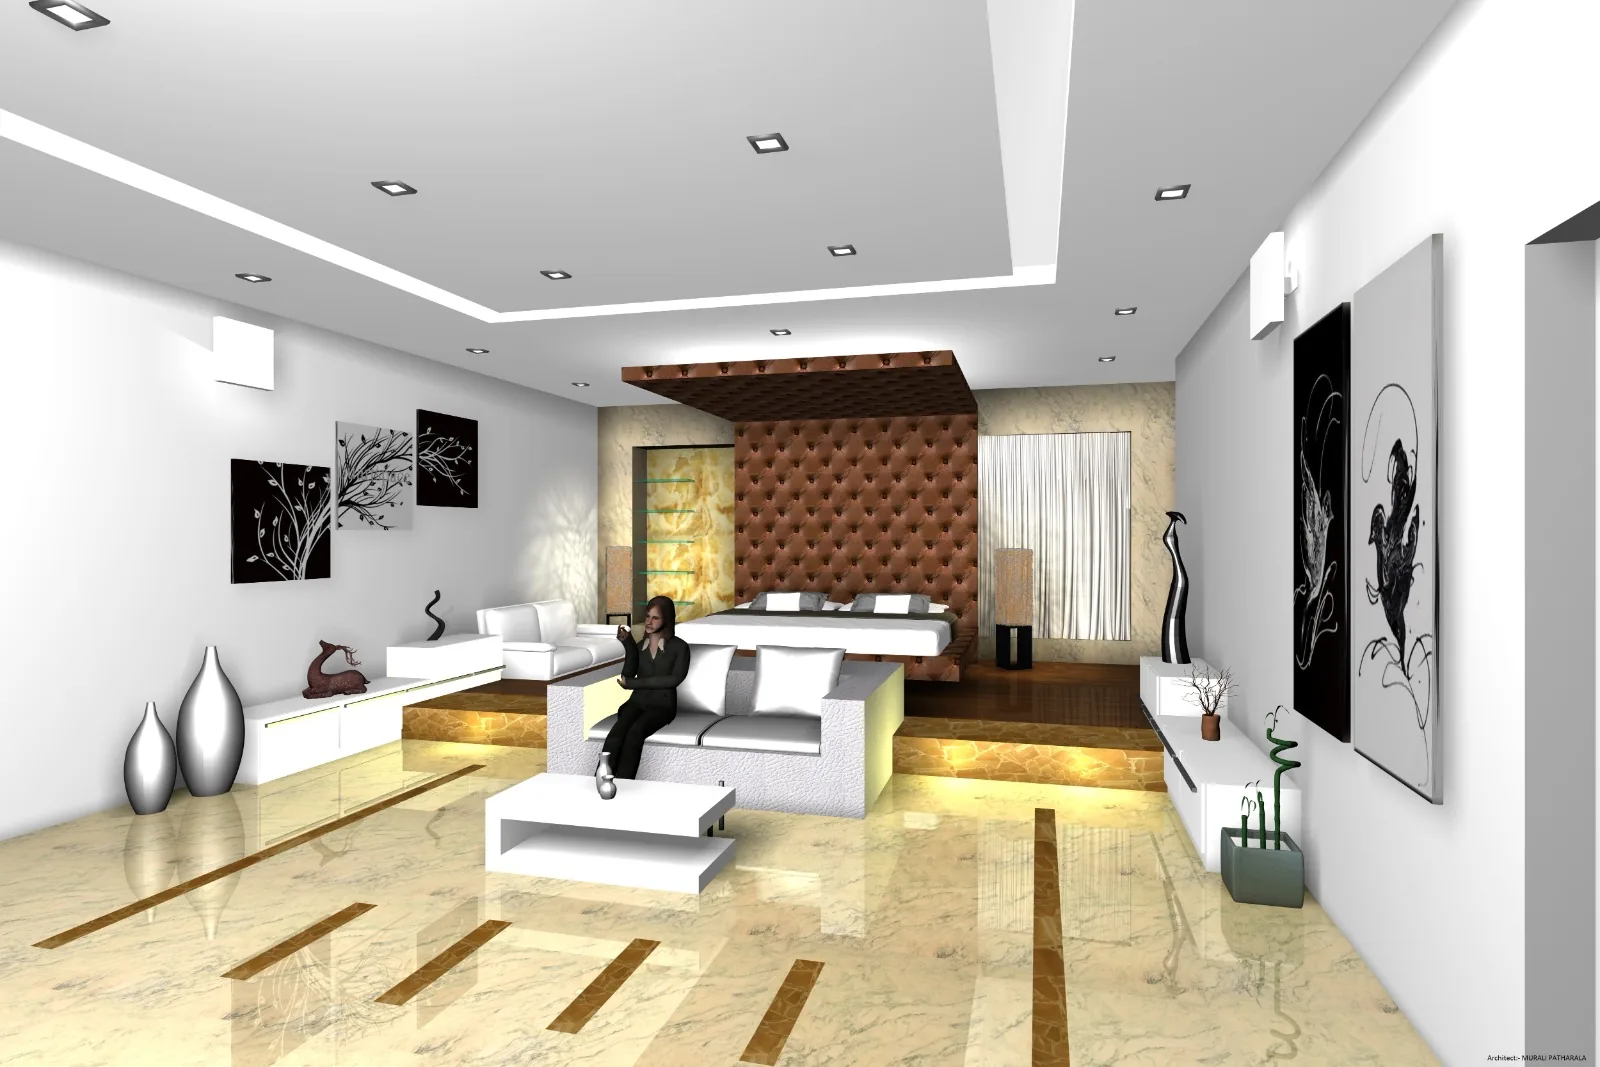
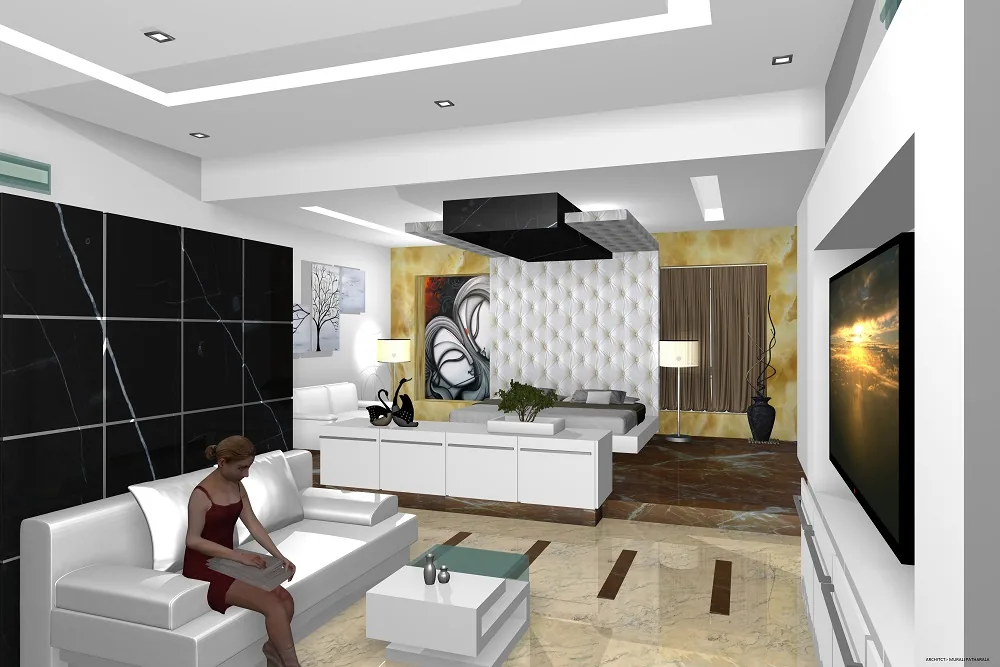
Bespoke double-height residential interior designed by Ar. Murali Patharala

03 / 04

Interior
Design.

Interior design that brings function, character and everyday comfort together.

01 • Our approach

Interiors that belong to their people and place.

Our interior design work balances practical use with atmosphere, material character and the architectural setting.

Start with the people

Understand how the space is used and the experience the client wants to create.

View details
  • Daily activities and movement
  • Furniture and storage requirements
  • Residential, commercial and institutional needs
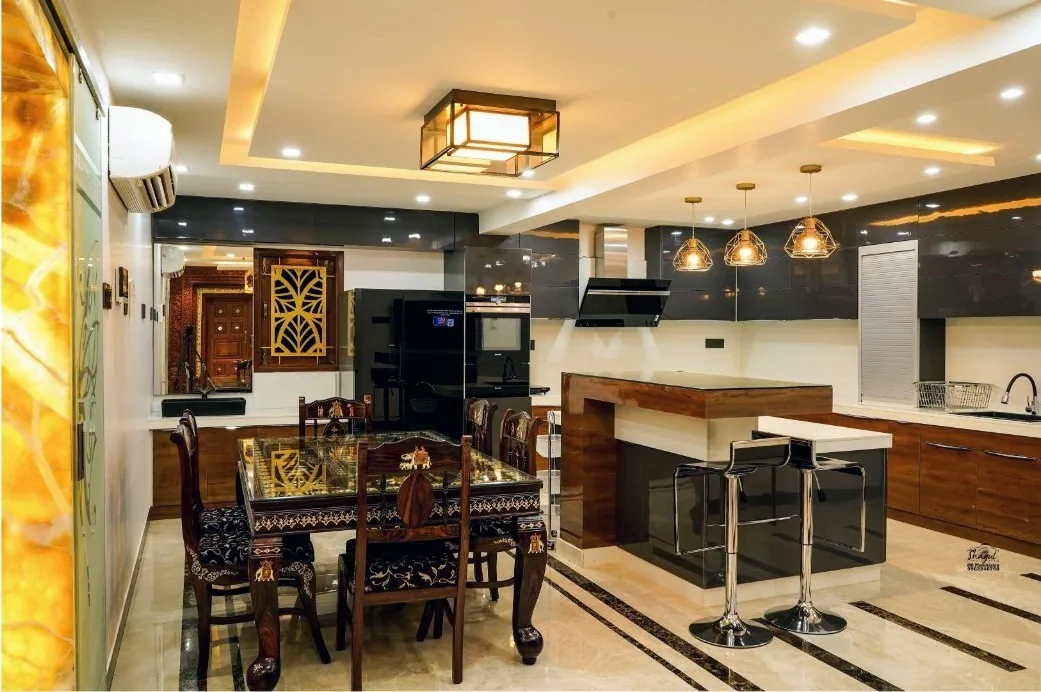
Completed luxury modular kitchen with backlit onyx wall and custom cabinetry

Shape the character

Develop the concept through spatial planning, mood boards and material choices.

View details
  • Concept sketches and mood boards
  • Materials, colours and finishes
  • A balance of tradition and contemporary life
Designed living room media wall with integrated storage

Coordinate the details

Connect interior design with building services and construction information.

View details
  • Electrical, plumbing and HVAC coordination
  • Working drawings and specifications
  • Fit-out coordination as part of the agreed scope
Living space with backlit onyx elevator cladding, TV console, and false ceiling lighting

02 • Service scope

Support shaped around your project.

The required services and deliverables are defined in your project proposal.

Brief & Space Planning

Review user requirements, circulation and furniture relationships.

Brief & Space Planning

Concept Development

Explore the interior direction through sketches, mood boards and design discussion.

Concept Development

Materials & Finishes

Develop material and finish specifications that support the design.

Materials & Finishes

Interior Drawings

Prepare drawings and details to communicate the agreed interior design.

Interior Drawings

Service Integration

Coordinate the interior layout with electrical, plumbing, HVAC and other required services.

Service Integration

Fit-out Coordination

Support the transition from design to interior execution within the commissioned scope.

Fit-out Coordination

03 • How we work

A clear sequence, with room for your project.

Each stage develops the information and coordination needed for the work that follows.

Understand the Space

Discuss the users, activities, existing conditions and brief.

Deliverable: Interior brief

Understand the Space

Explore the Concept

Develop spatial planning, mood boards and the design direction.

Deliverable: Concept proposal

Explore the Concept

Develop the Design

Refine layouts, materials and service requirements.

Deliverable: Developed interior design

Develop the Design

Prepare the Information

Document the design, finishes and coordination requirements.

Deliverable: Interior drawing and specification set

Prepare the Information

Coordinate Execution

Work with the construction team and vendors as agreed in the scope.

Deliverable: Fit-out coordination

Coordinate Execution

04 • Project information

A scope you can understand and review.

Your proposal identifies which drawings, documents and services apply to the commission.

Design direction

A shared interior concept

View deliverables
  • User requirements and space planning
  • Mood boards and concept development
  • Material and finish selections

Interior documentation

Information for execution

View deliverables
  • Interior layouts and details
  • Material specifications
  • Coordination with building services

Execution support

From concept to fit-out

View deliverables
  • Coordination with contractors and vendors
  • Design clarifications during execution
  • Interior fit-outs in a turnkey scope
The project proposal confirms the drawings, documentation and coordination services included in your commission.

05 • What guides the work

Purpose, coordination and care.

Our approach connects the design intent with practical delivery.

Make each space work

Spatial planning begins with the activities and people the interior must support.

Respect context and identity

The design balances cultural roots with contemporary aspirations.

Connect architecture and interiors

Material details and building services are considered alongside the overall design.

06 • Authentic Project Library • Murali Patharala & Associates (MPA)

Selected Project Views

Explore the project gallery
Double-height luxury living hall with curved marble staircase, internal courtyard, and onyx wall designed by Ar. Murali Patharala
Completed open luxury modular kitchen and dining space with backlit onyx wall and custom cabinetry
Contemporary kitchen with polished Italian marble floor, breakfast island, and dark stone walls by Ar. Murali Patharala

06 • Asked before starting

Everything you are wondering.

Answers to common questions about scope, coordination and starting your project.

Do you work on spaces other than homes?

Yes. MPA’s profile includes residential, commercial and institutional design.

How is the interior style decided?

It develops from the client brief, the architecture and the users’ needs, using concepts, mood boards and material discussions.

Can interior design be coordinated with construction?

Yes. ARCH foundations’ turnkey scope can combine planning, construction, interior fit-outs and utility installations.

Are specific material brands included automatically?

Materials, finishes and any brand requirements are agreed in the project specifications and proposal.

How do we start?

Share the location, plans or available dimensions, intended use and budget with the studio for an initial discussion.

Your next step • No pressure

Tell us about your project.
We will guide what comes next.

Share your plot location, requirements, and investment range. We will provide an honest appraisal of whether Interior Design is your ideal starting point — and schedule your first studio consultation.