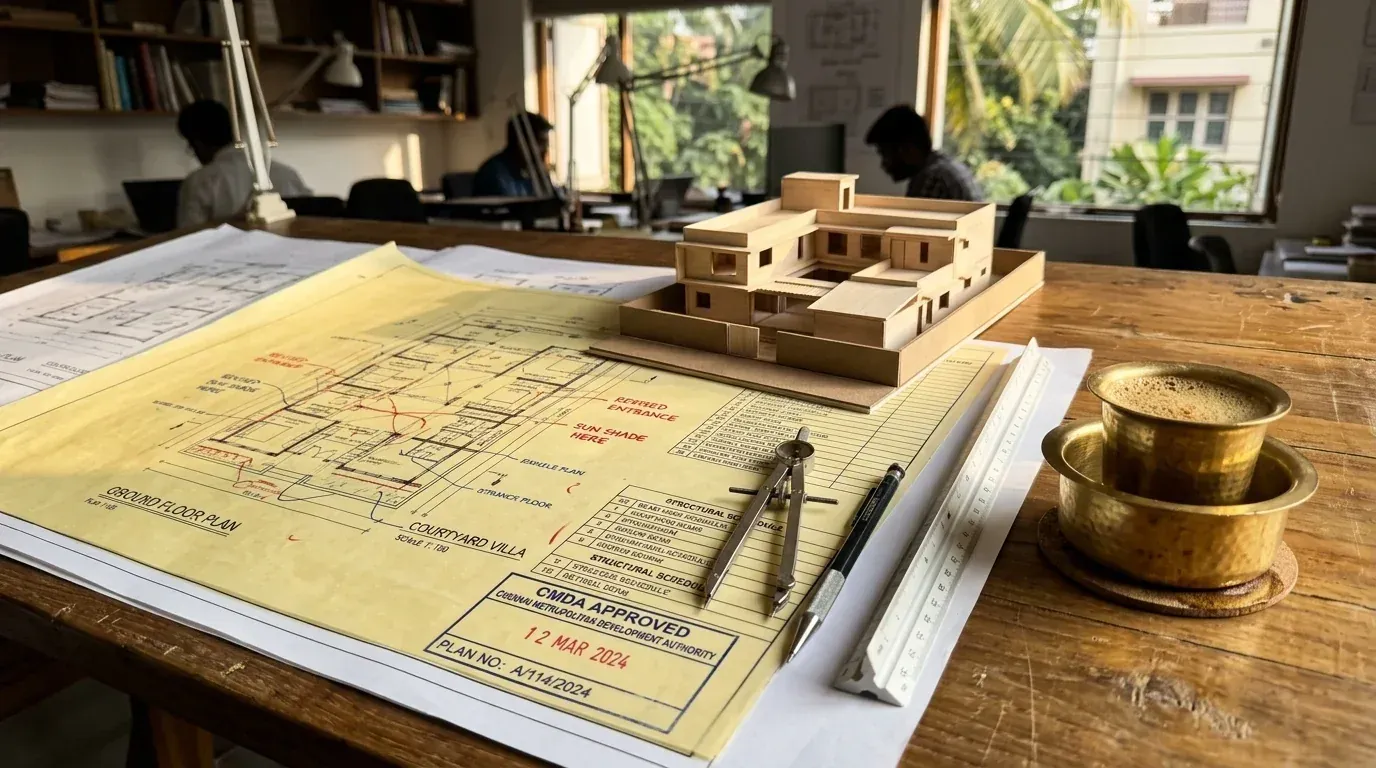
Architectural
Design.
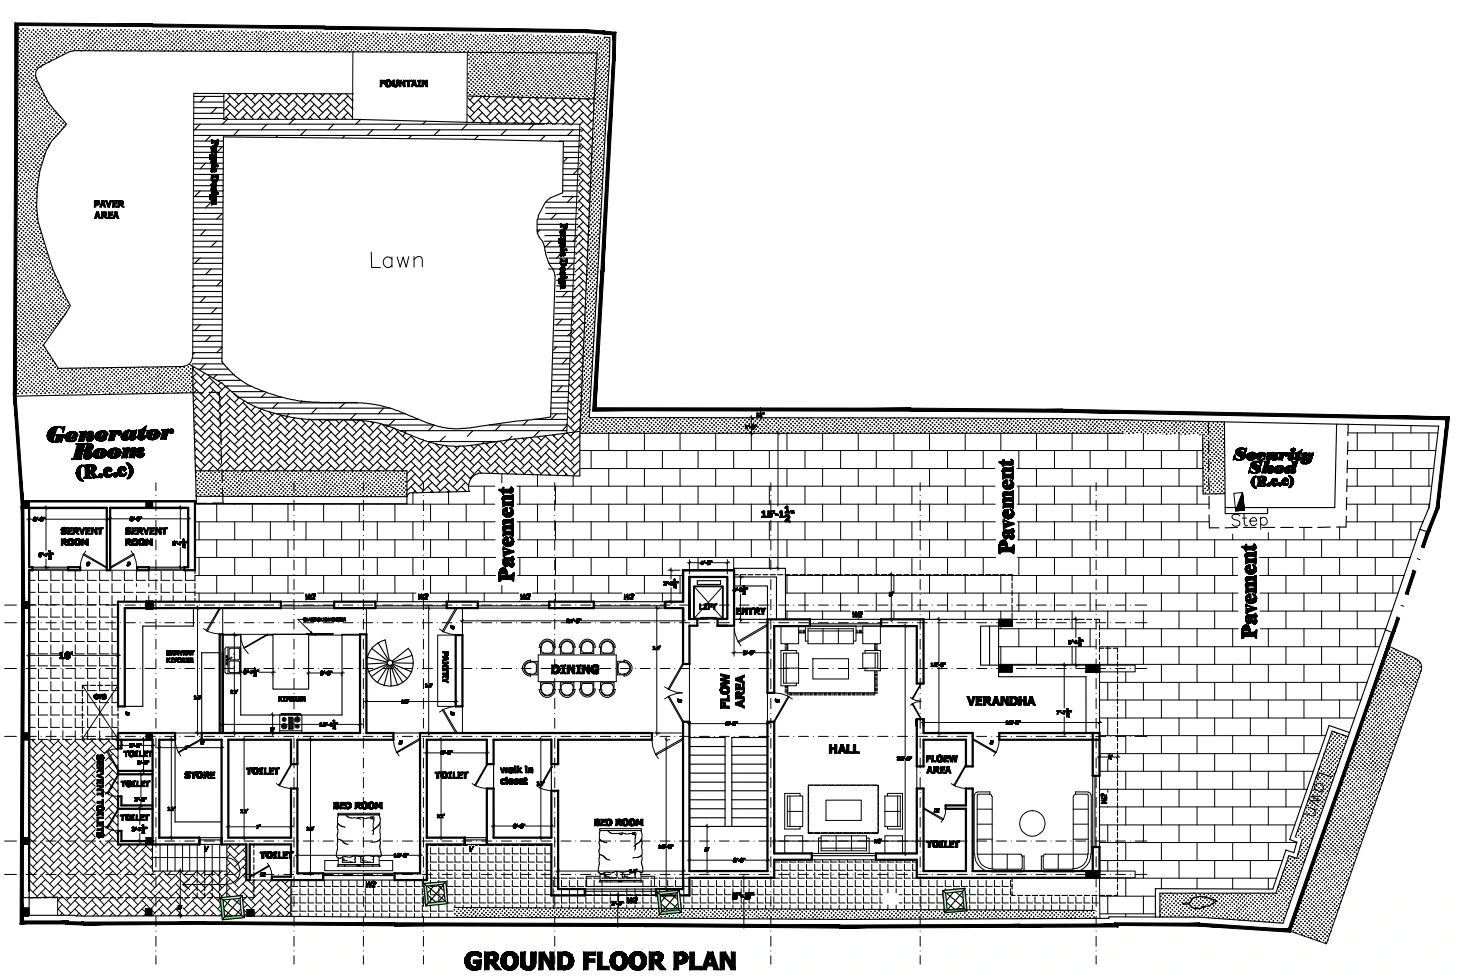
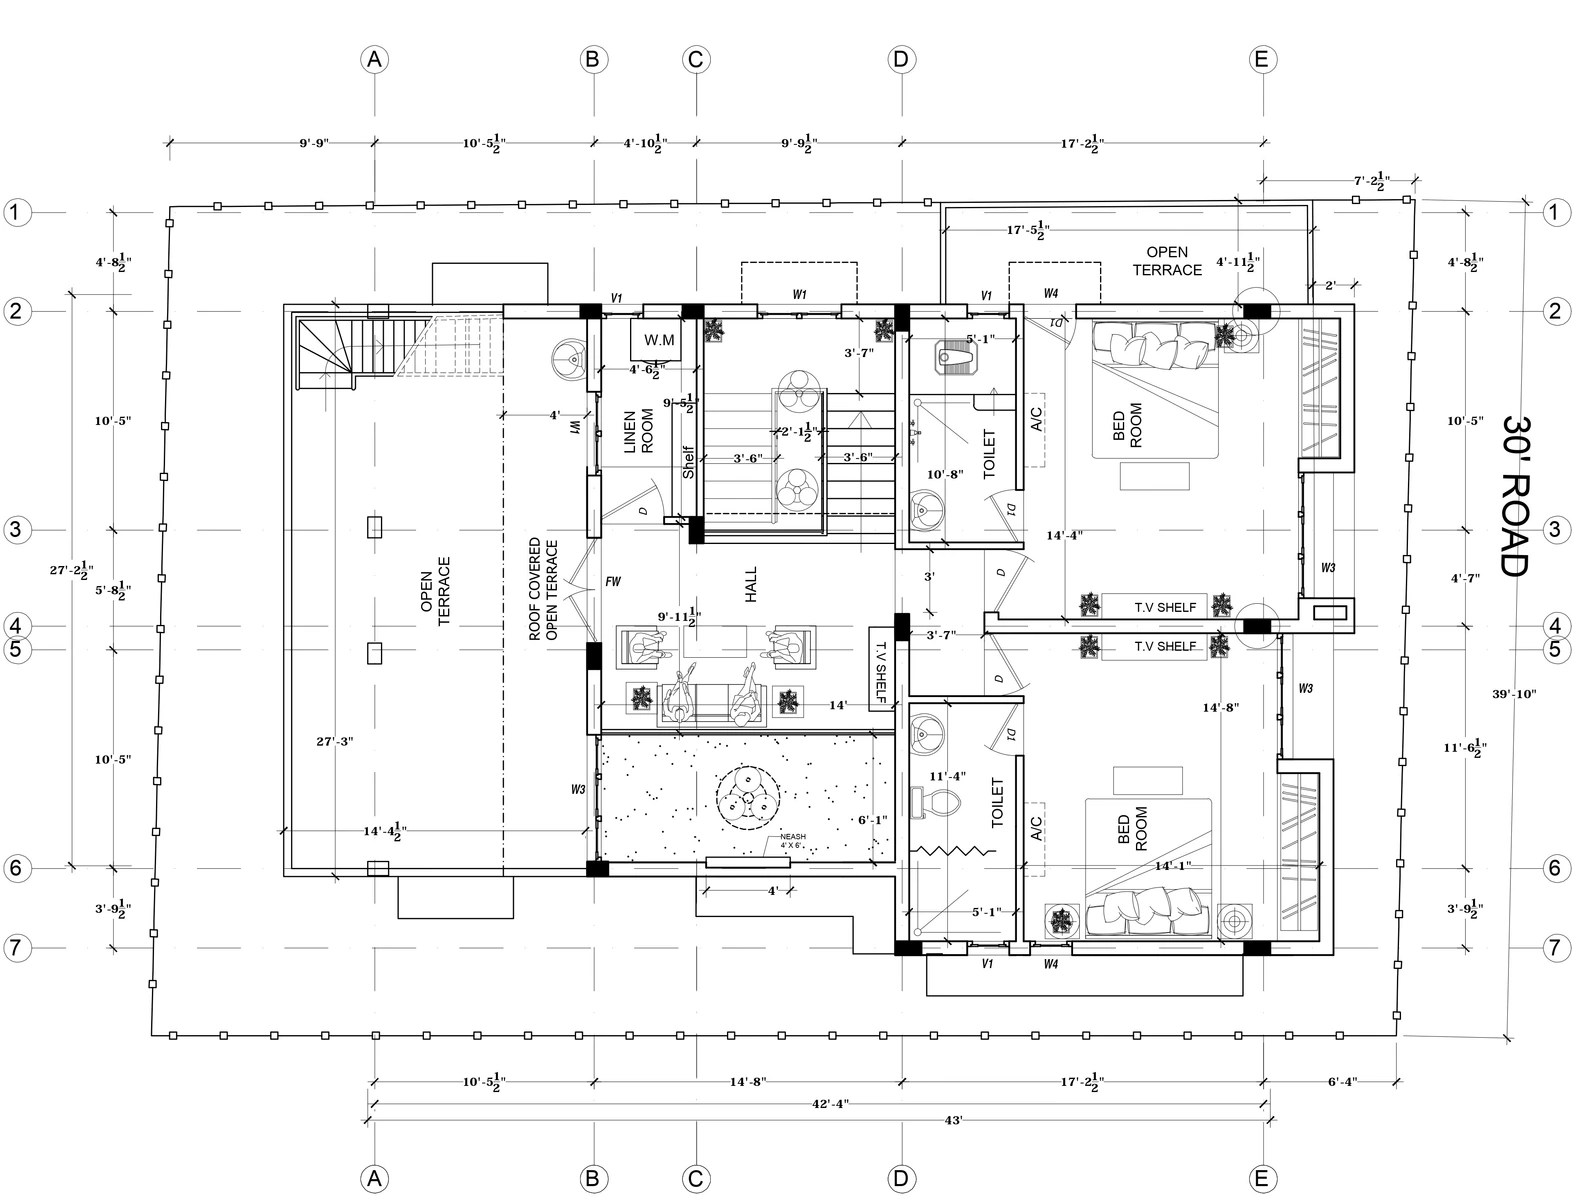
2D Plans
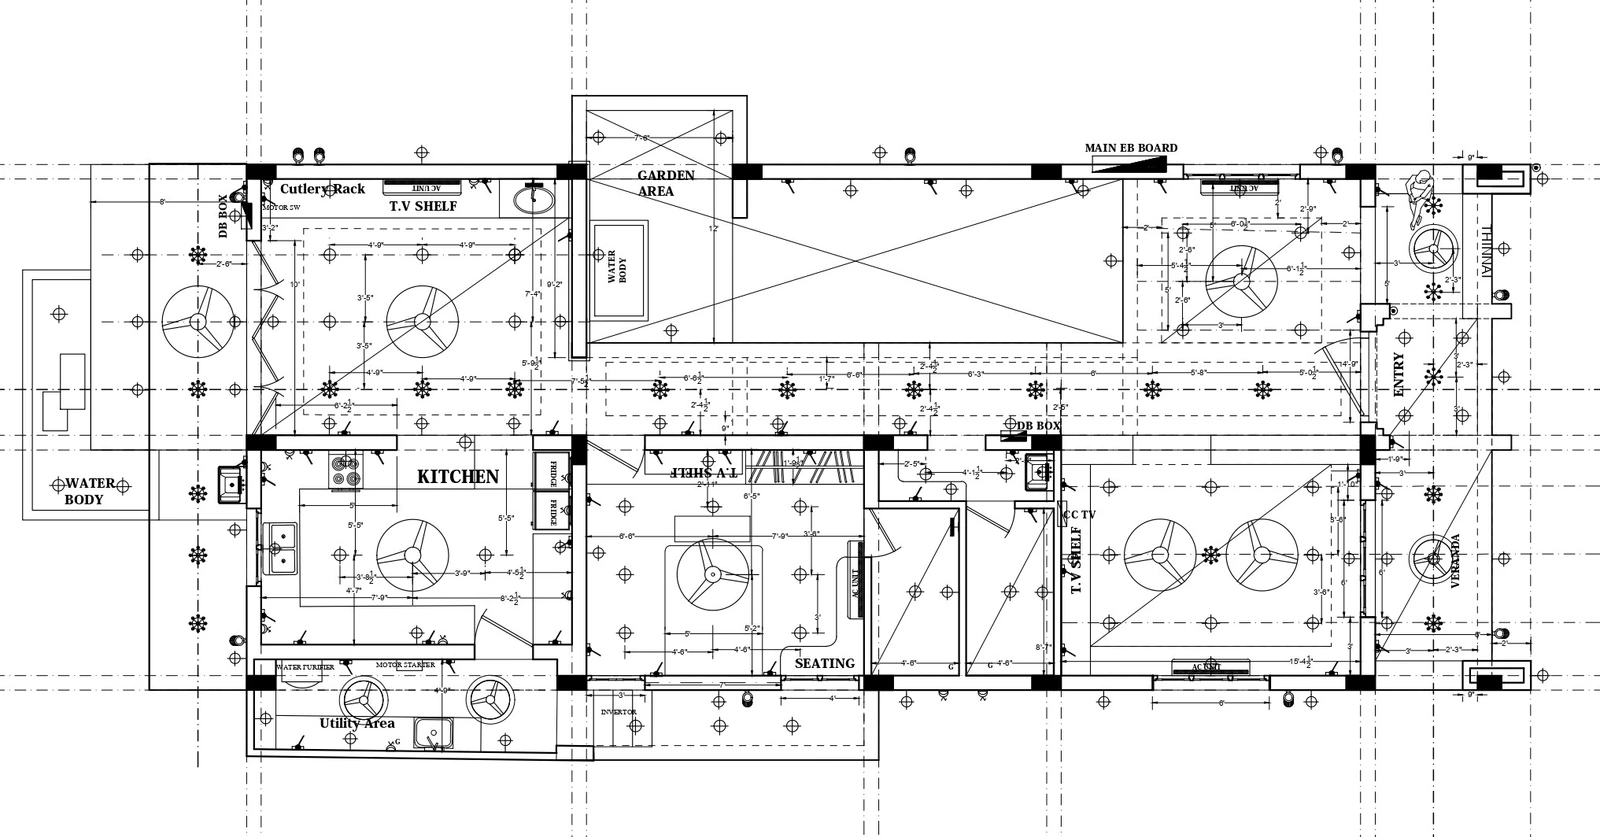
Ground floor plan
Room layouts & furniture Landscape & open spaces Movement & circulation
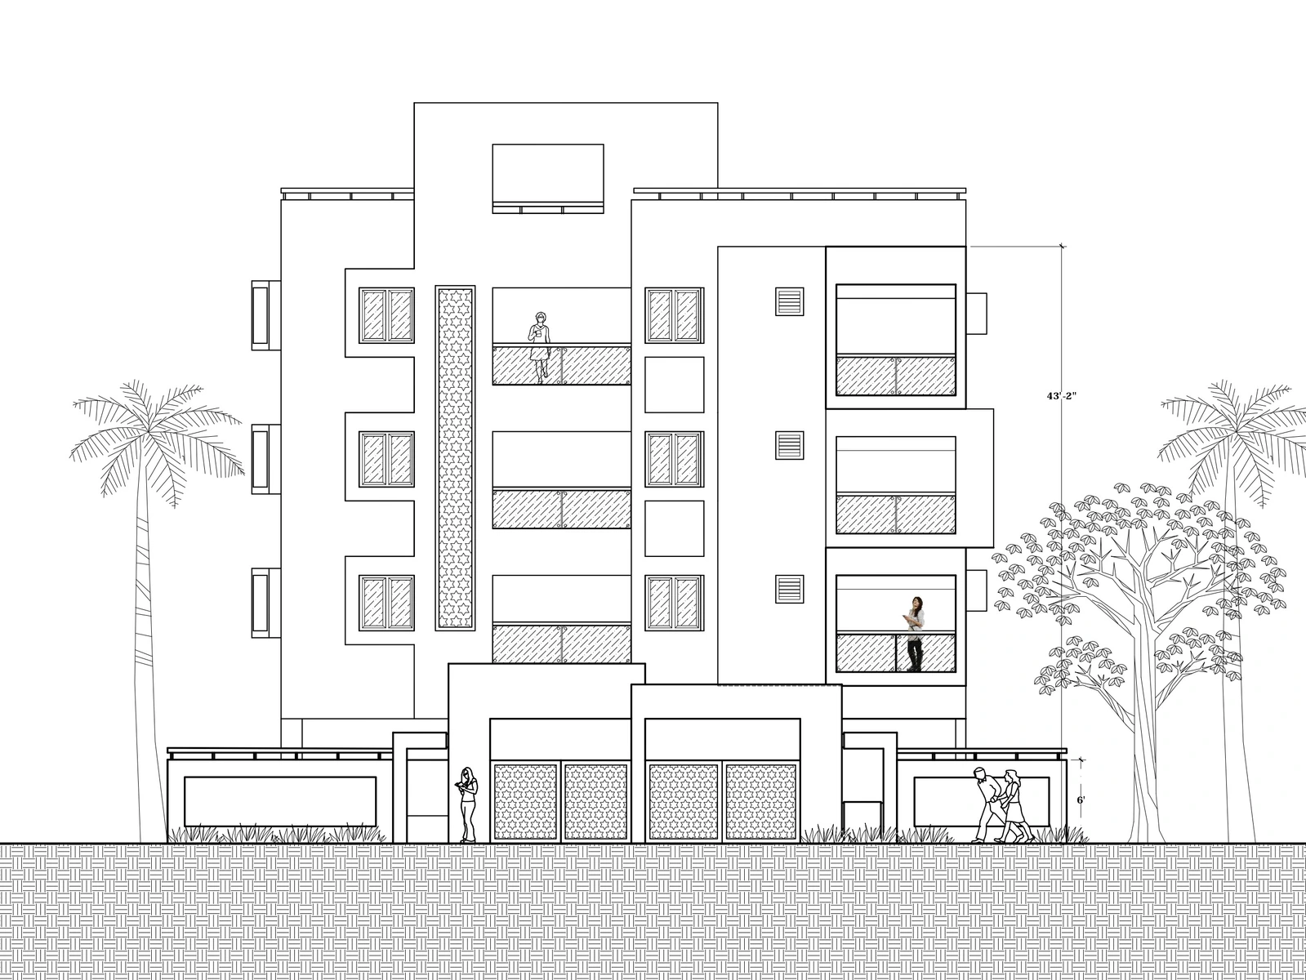
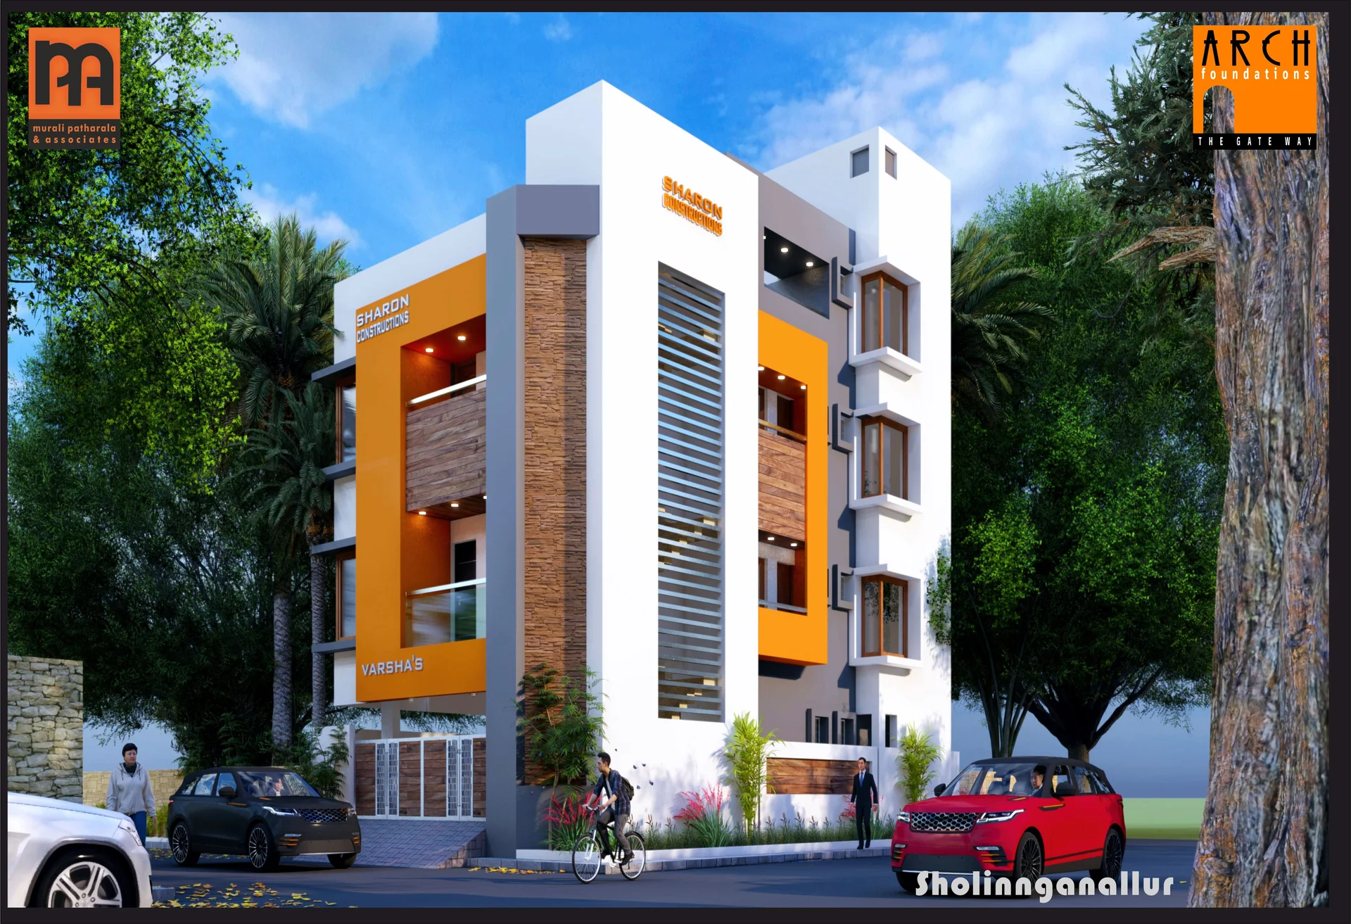
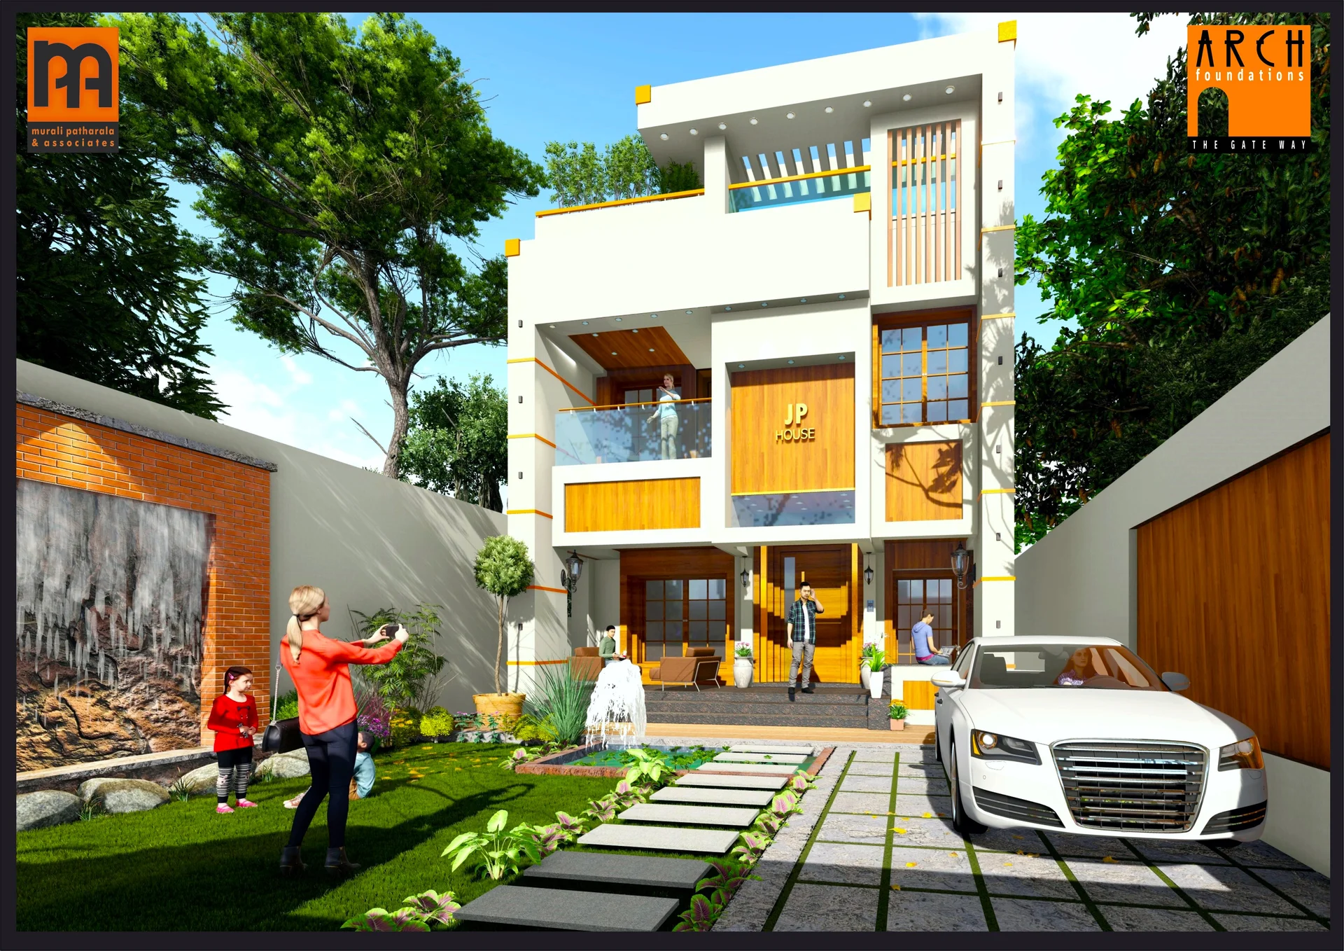
3D Plans
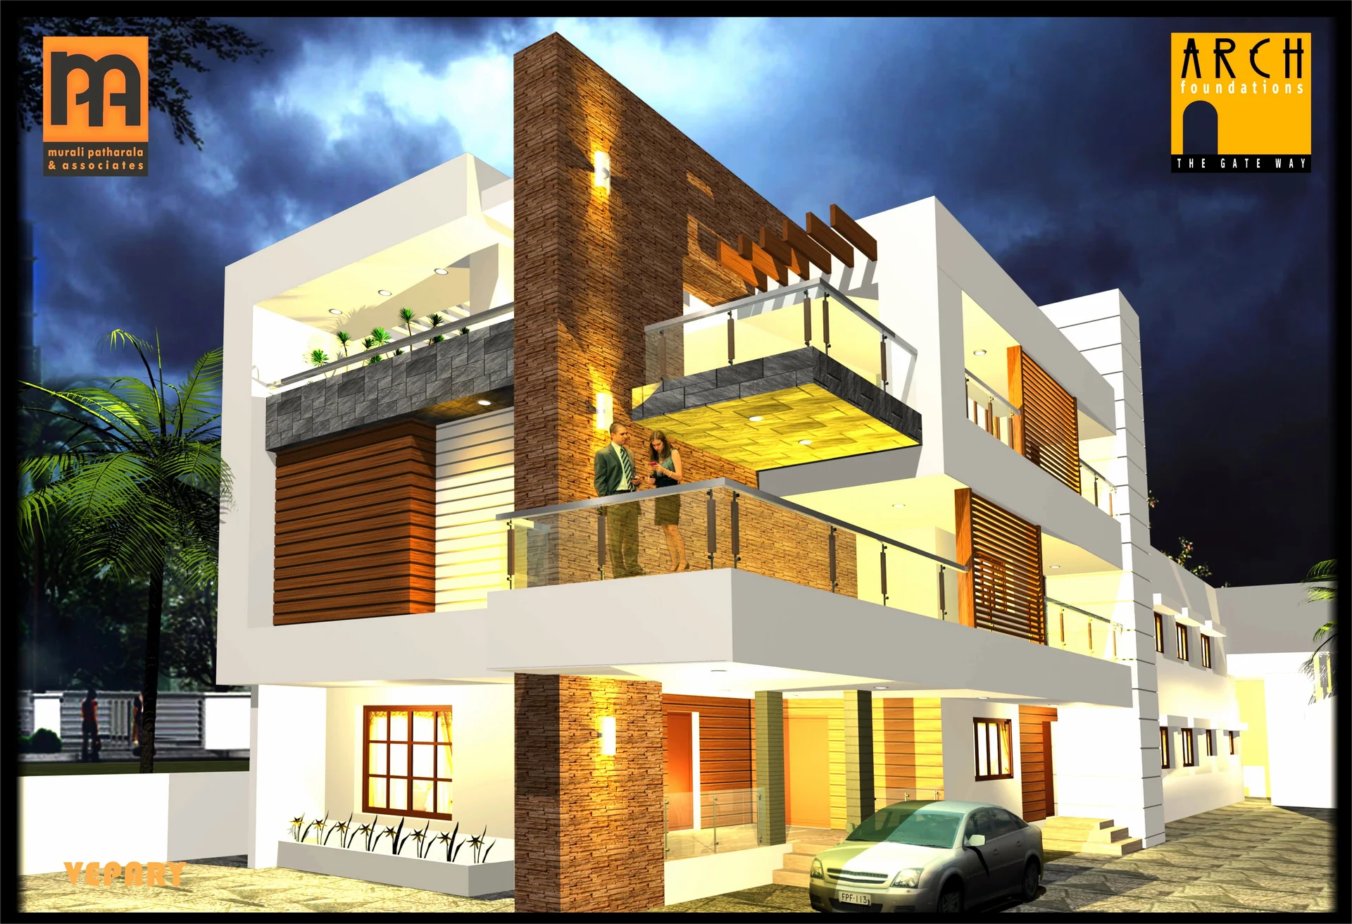
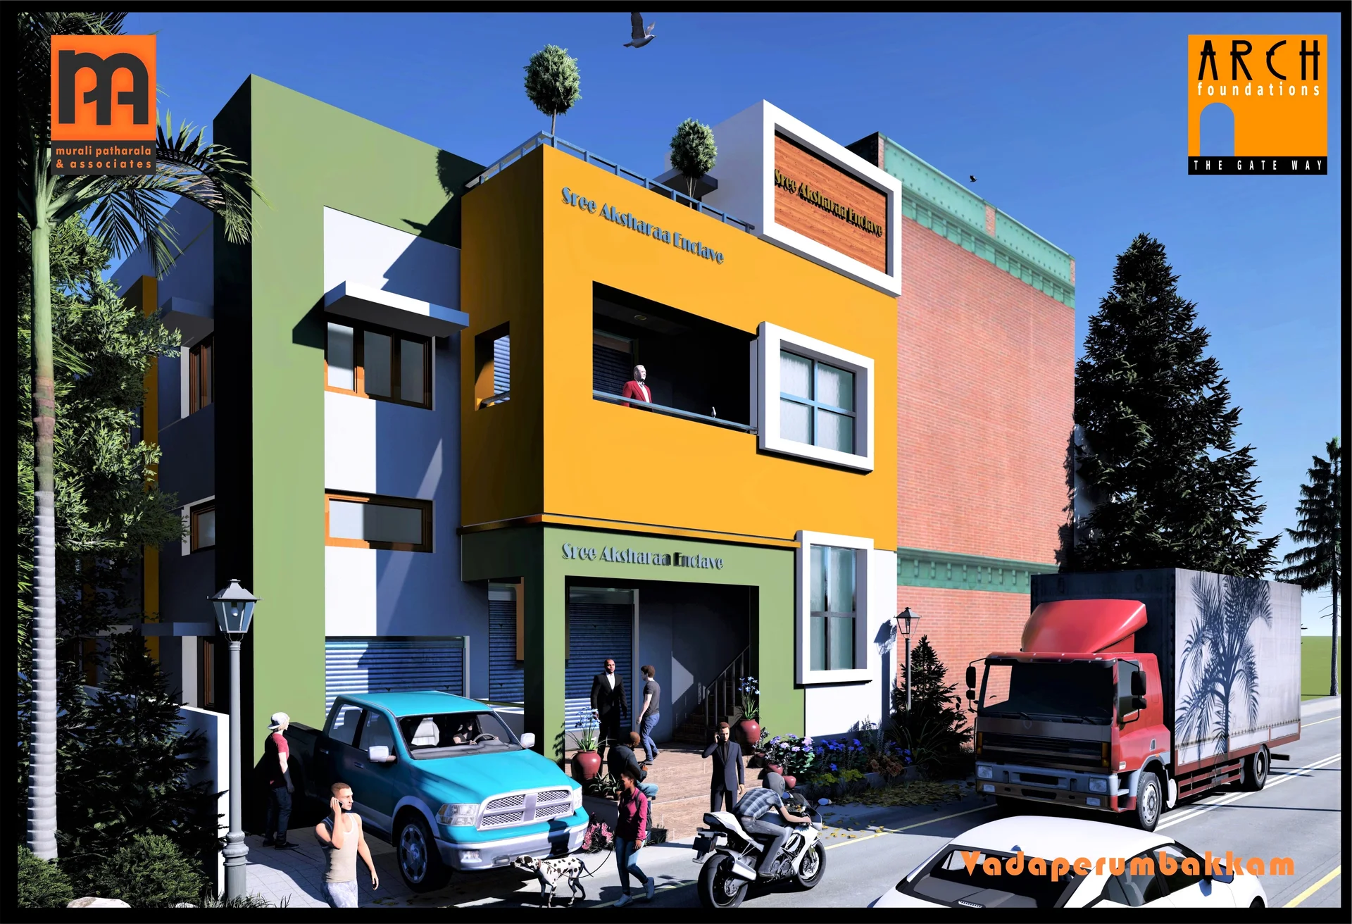
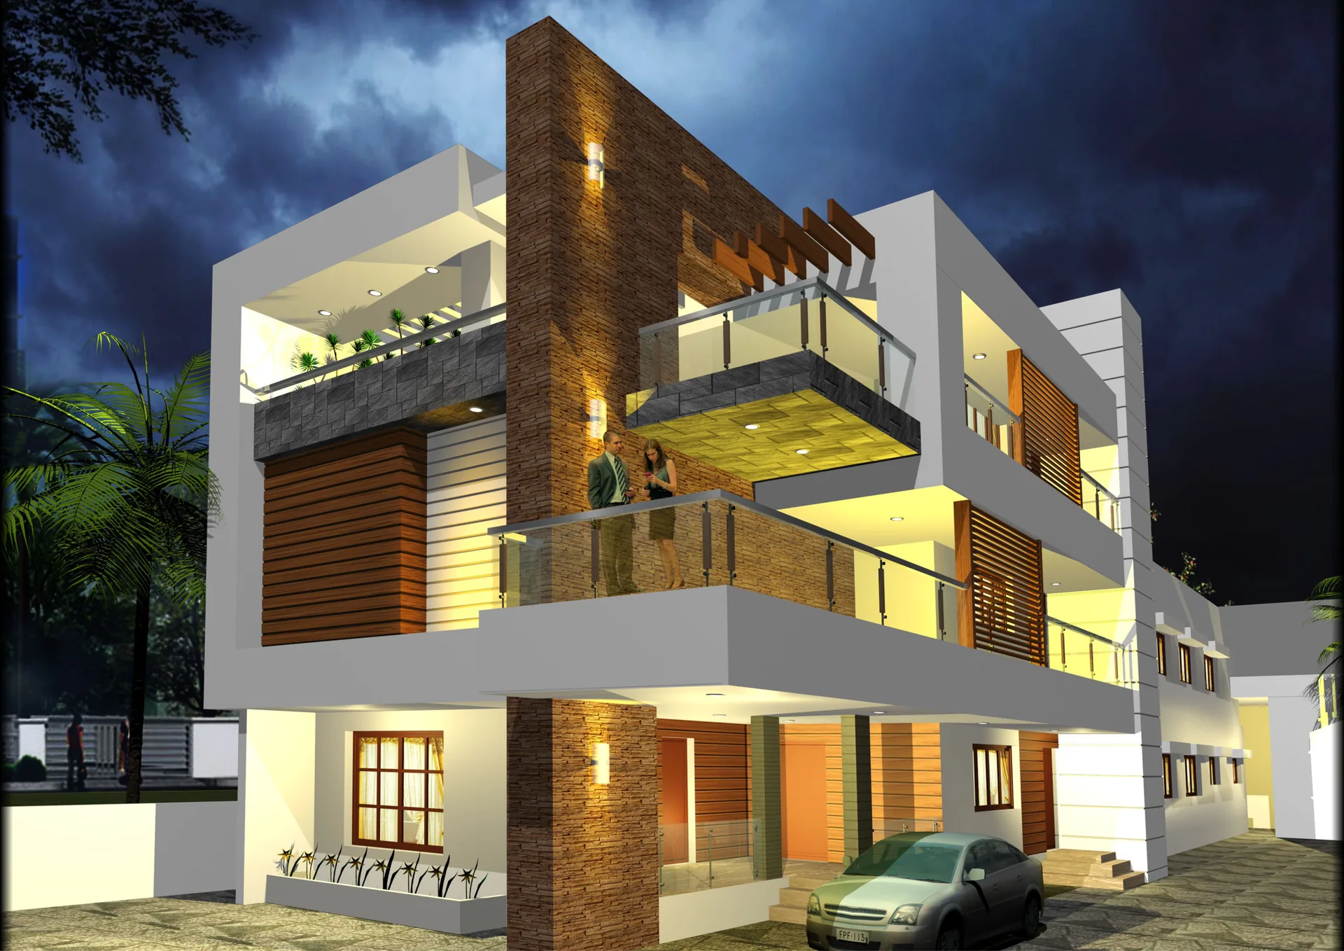
Ayanambakkam Villa
Cantilevered balconies & pergola Warm cove & facade accent lighting Lush landscaping & boundary integration
Spaces shaped around the people who use them.
Understand the place and the brief
View details
Site conditions and planning constraints Project viability and budget forecasting User needs and spatial relationships
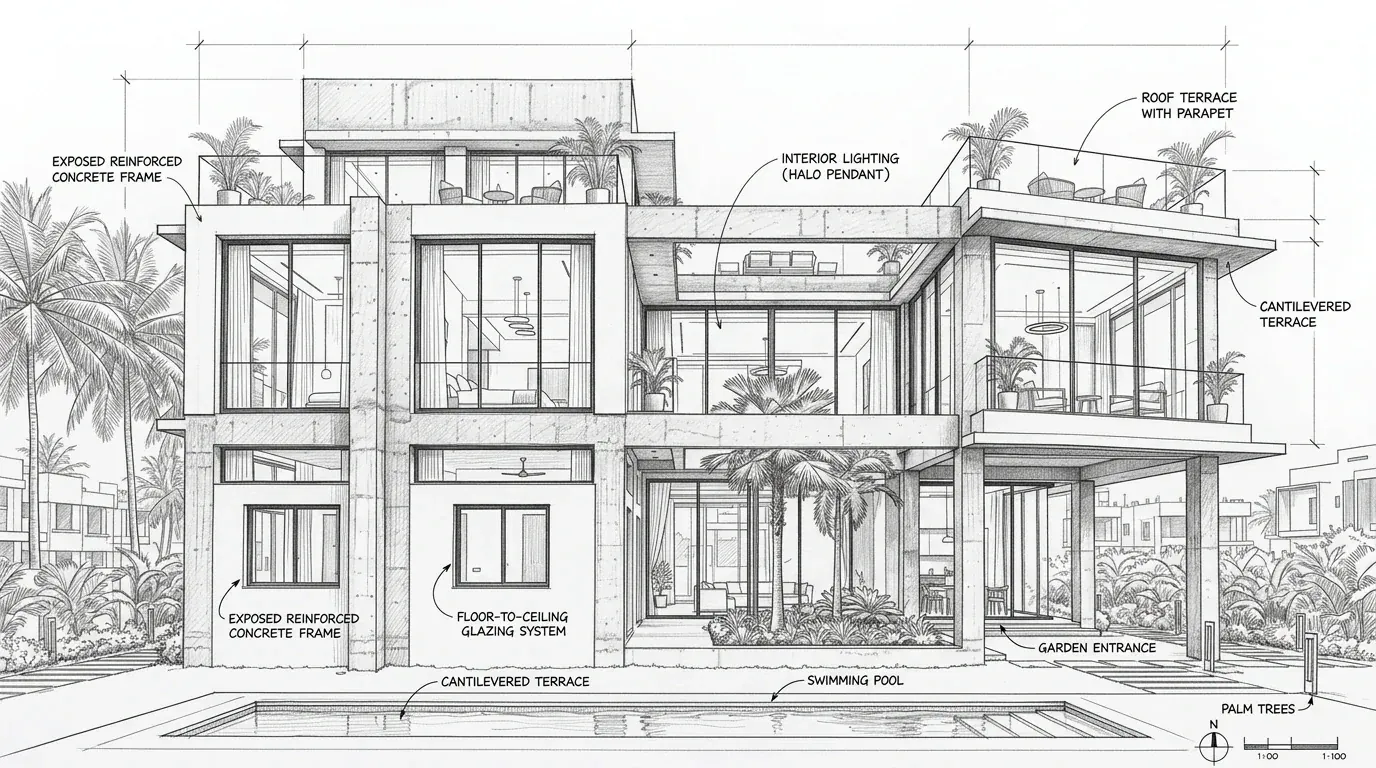
Develop the architectural idea
View details
Conceptual and schematic design Materials, finishes and spatial character Tradition and modernity considered together
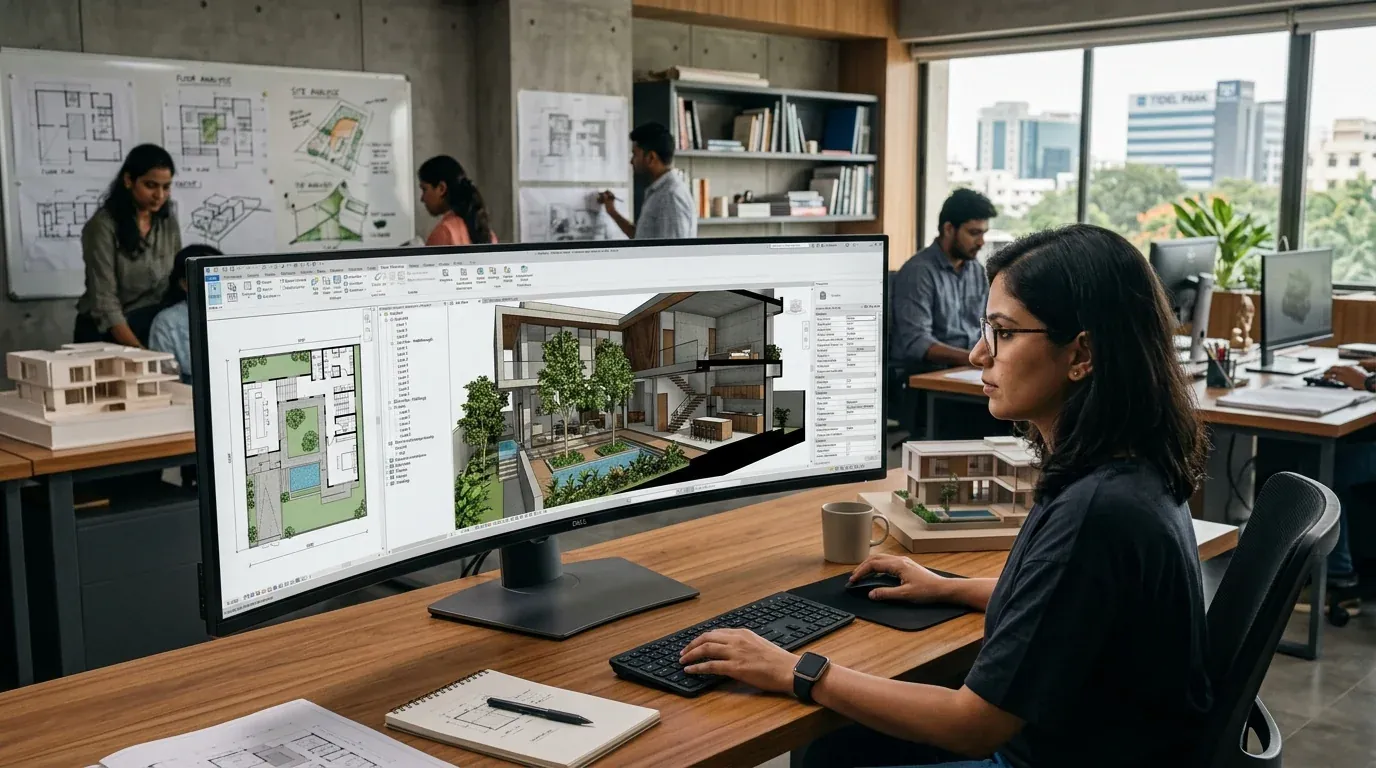
Coordinate before construction
View details
Structural and MEP coordination Working drawings, schedules and specifications Quantity take-offs and BOQs
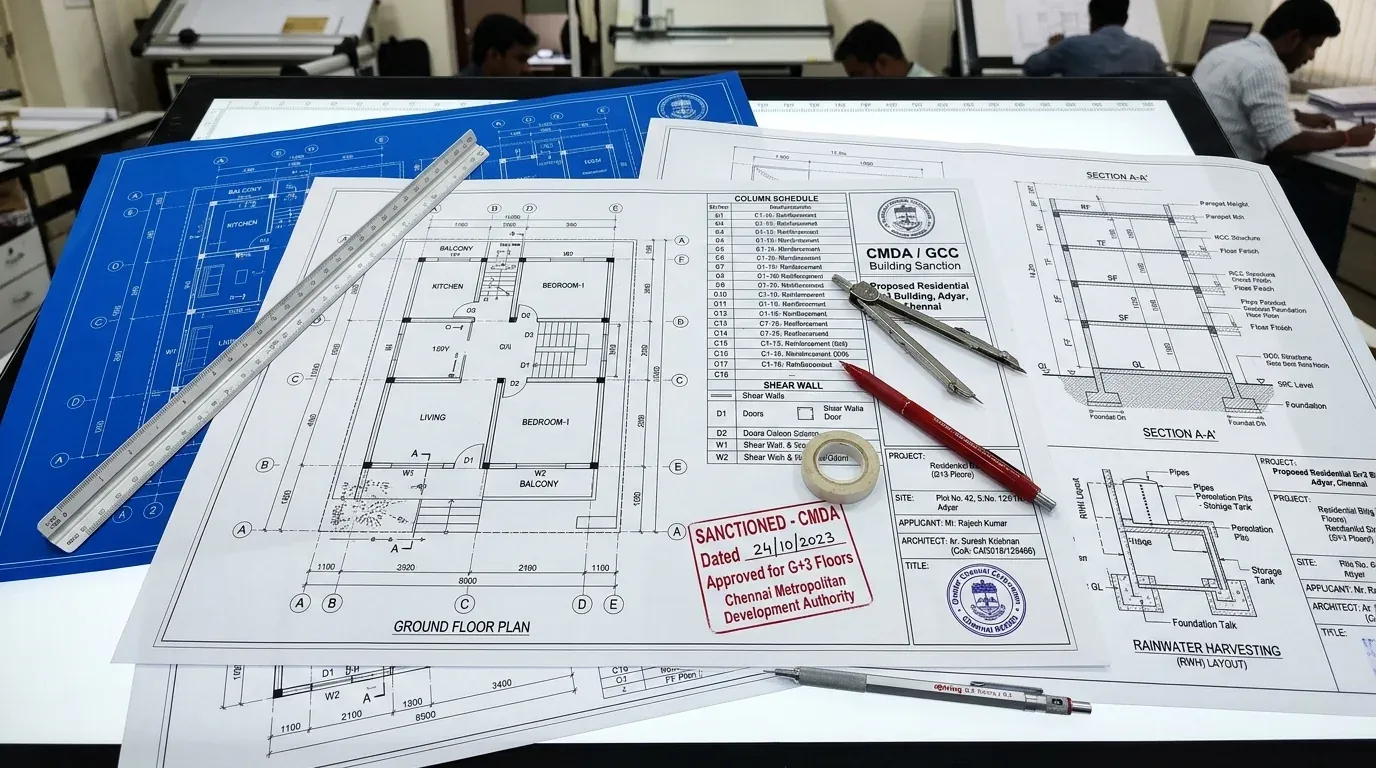
Support shaped around your project.
Pre-design & Feasibility
Conceptual & Schematic Design
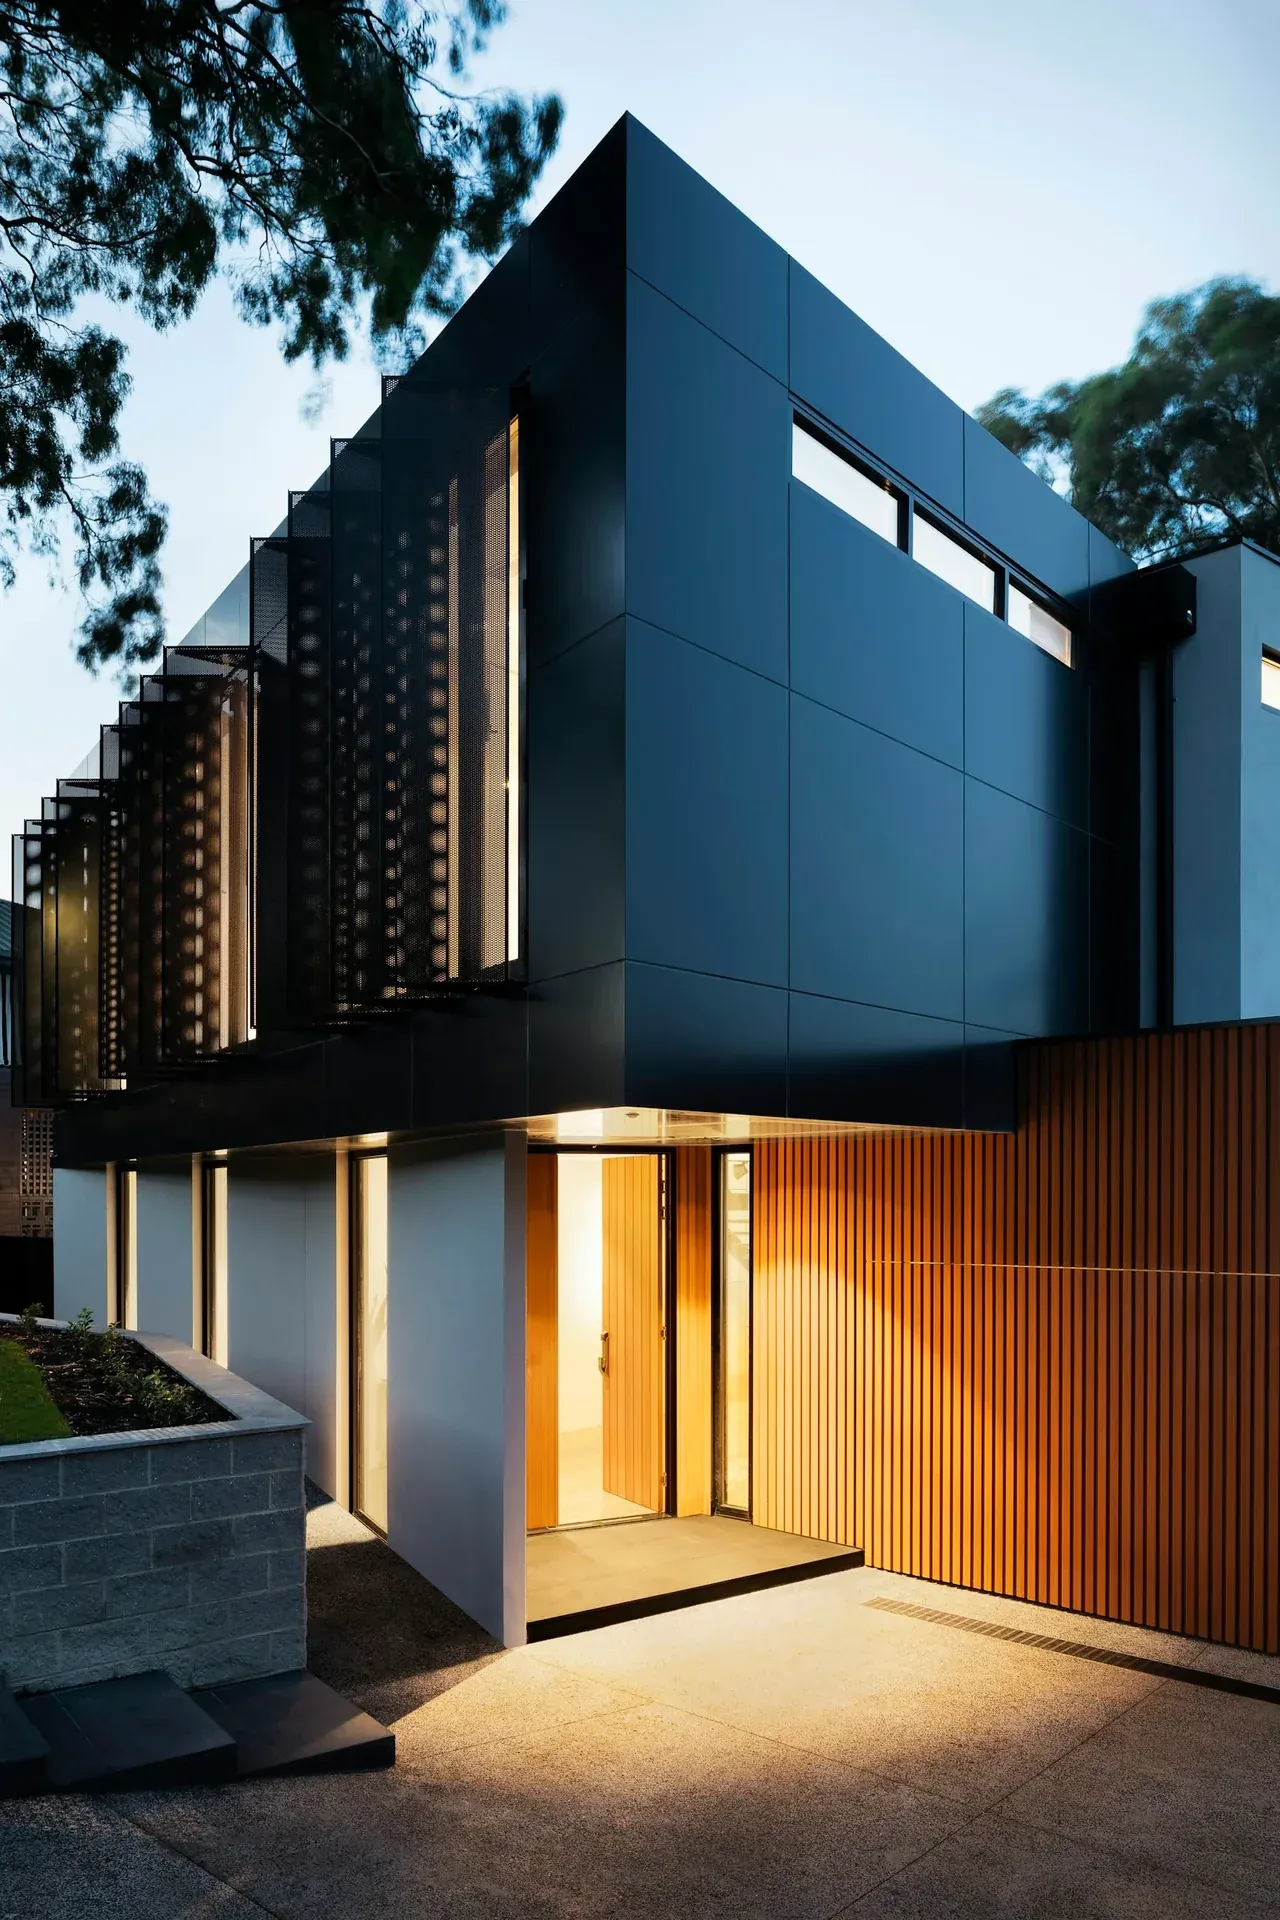
Design Development

Construction Documentation
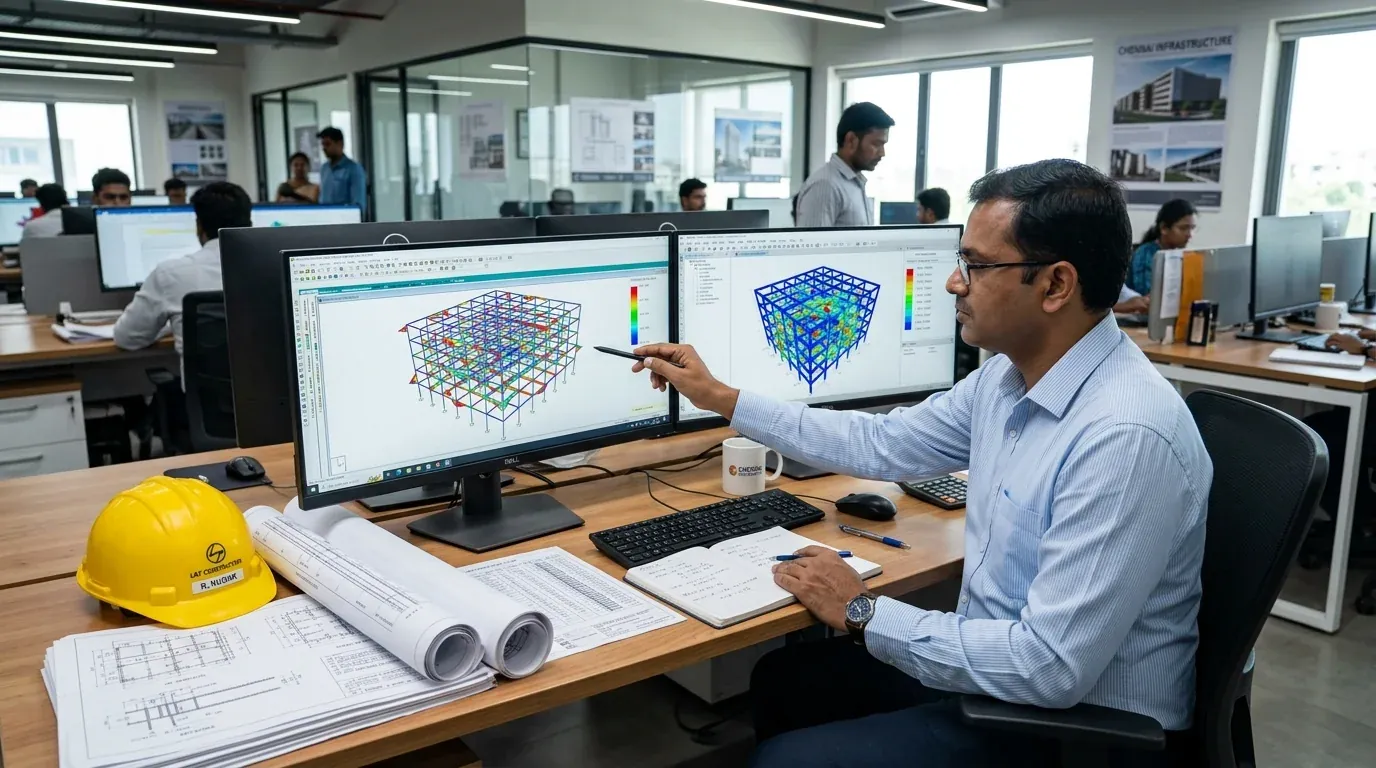
Specialist Technical Coordination
Approvals & Environmental Support
A clear sequence, with room for your project.
Pre-design & Feasibility
Conceptual Design
Schematic Design
Design Development
Construction Documentation
Bidding & Negotiation
Construction Administration
A scope you can understand and review.
Architectural drawings
View deliverables
Floor plans, elevations and sections Spatial planning and 3D massing Material specifications and finishes Working drawings and schedules
Technical coordination
View deliverables
Structural engineer coordination Mechanical, electrical and plumbing integration HVAC layouts and AC load calculations Generator sizing and fire-safety documentation
Tender & approval information
View deliverables
Quantity take-offs and BOQs Tender documentation and bid evaluation support CMDA / DTCP submissions and NOC coordination Certification documentation where commissioned
Construction administration
View deliverables
Site visits and quality checks RFIs and contractor coordination Change-order review Post-occupancy evaluation when included in scope
Purpose, coordination and care.
Design around real use
Resolve structure and services together
Make scope and quantities clear
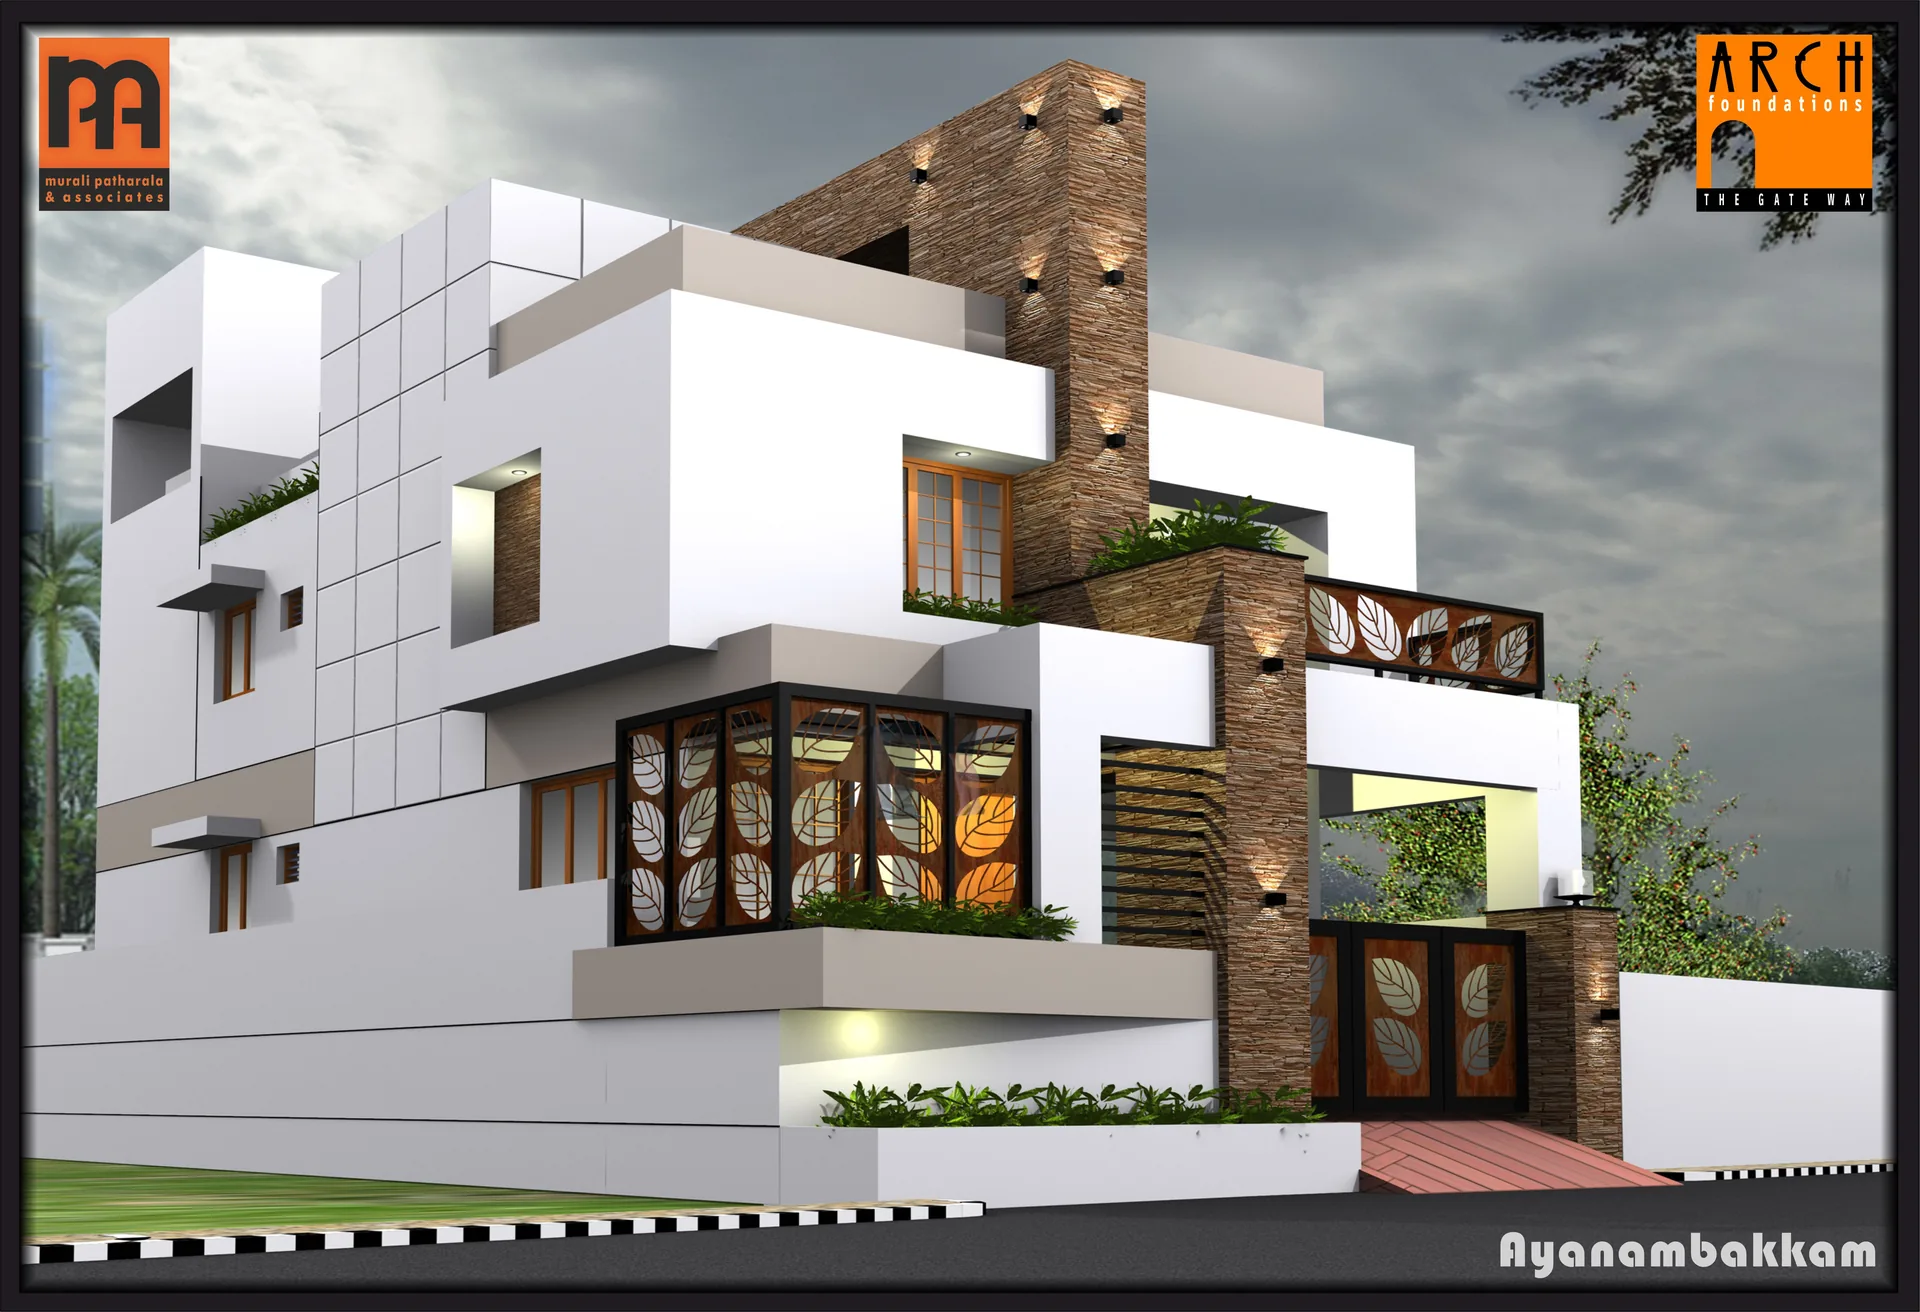
Selected Project Views
.webp)