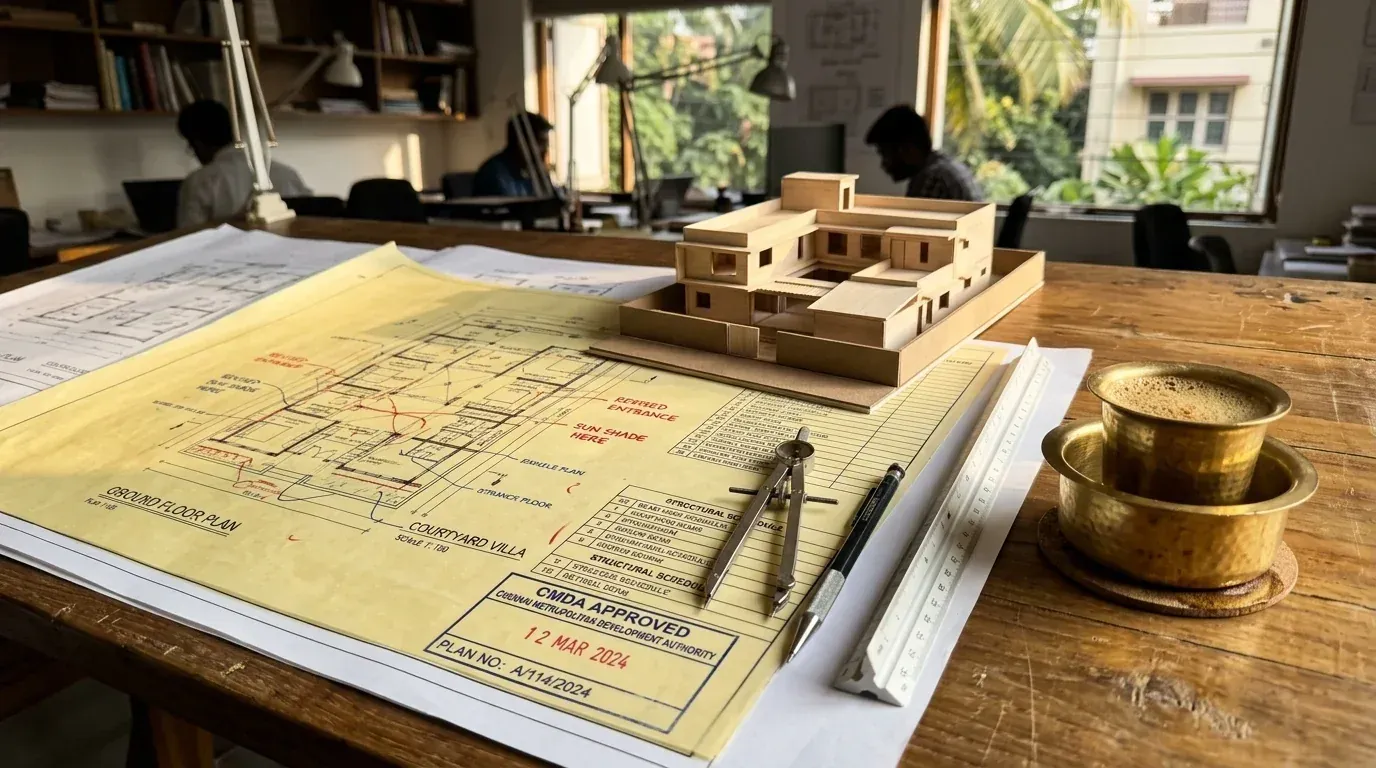
Plan the home around your land, family and way of living.
/02
Finalise
Coordinate structure, services, elevation and essential details.
/03
Estimate
Price the actual design with a clear construction scope.
/04
Construct
Build from resolved drawings with fewer changes on site.
Architectural scope / 2026
Choose how far we take the design.
Every tier begins with a custom floor plan and exterior vision. Move up when you need construction-ready engineering, or choose the complete package to coordinate architecture and interiors before site work begins.
* Initial site assessment and soil testing are charged separately where required. Final scope and professional fees are confirmed after plot and project review.
Start with your plot and requirements
Every good home starts with a resolved design.
Share your land dimensions, family needs and approximate budget. Our architects will help you choose the right level of design documentation.