Architectural studio drawings

Architecture / Construction / Interiors

The right support.
At each stage.

From feasibility and design to documentation, tendering and construction. We work across residential, commercial and institutional projects, with services shaped around the brief.

01 / Murali Patharala & Associates (MPA)

Architectural Design.

Architecture for homes, workplaces and institutions, from site study to construction documentation.

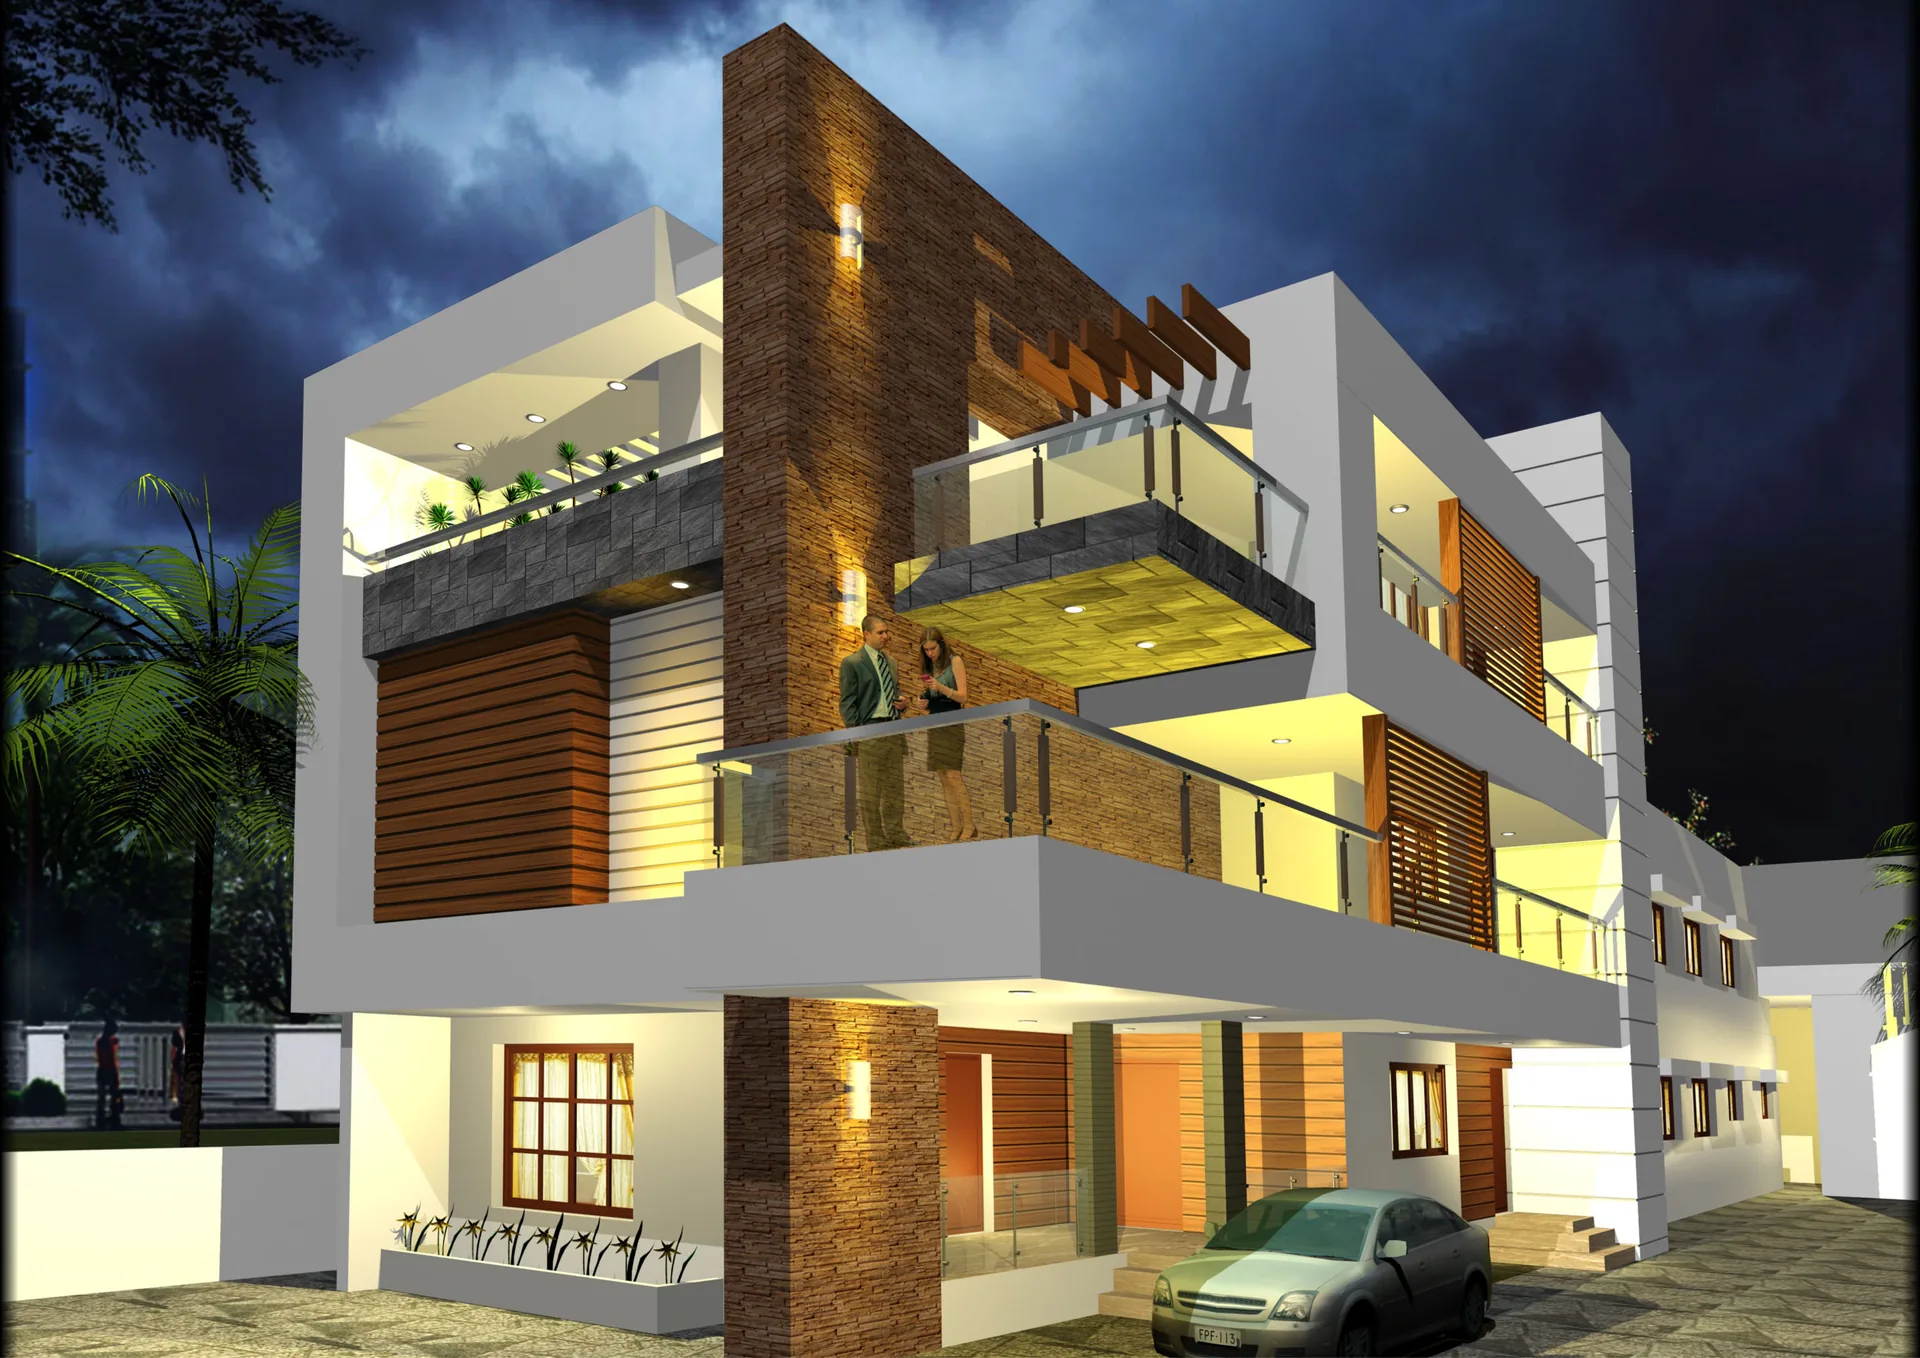
Contemporary residence rendered at dusk with layered stone and glass facade

02 / ARCH foundations

Residential Construction.

Civil construction, structural engineering and site supervision for your home.

Contemporary three-storey residential design with warm facade lighting

03 / Murali Patharala & Associates (MPA)

Interior Design.

Interior design that brings function, character and everyday comfort together.

Double-height luxury living hall with curved marble staircase, internal courtyard, and onyx wall designed by Ar. Murali Patharala

04 / MPA + ARCH foundations

Turnkey Construction.

Planning, construction, interior fit-outs and utilities coordinated from concept to handover.

Contemporary timber and stone residence visualization from the MPA project library

Architectural consultancy

From a first idea.
Through the life of a building.

Our work spans residential, commercial and institutional projects. The professional services below can be coordinated around the needs and stage of your project.

Pre-design & feasibility

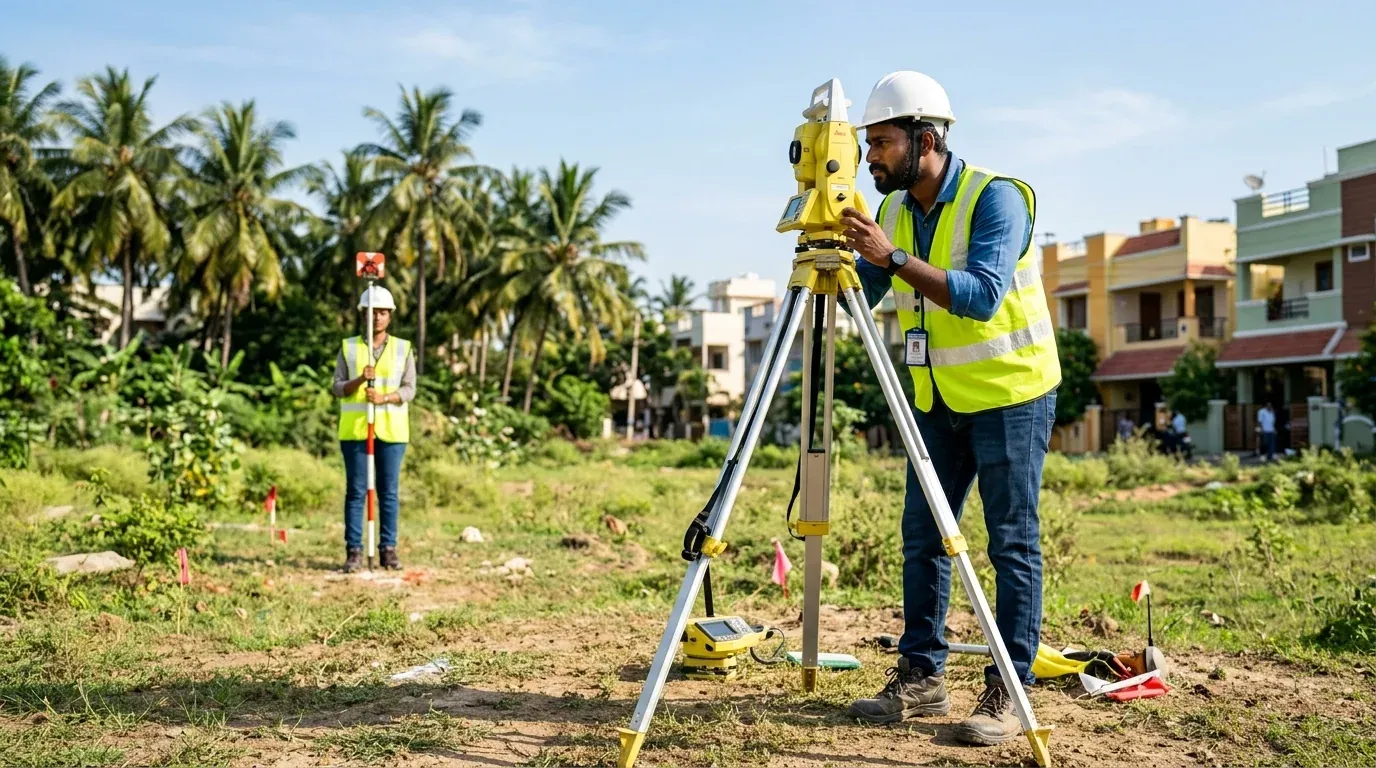
Site analysis, zoning checks, budget forecasting and project viability assessments before the design develops.

Surveyors assessing a residential site

Concept to developed design

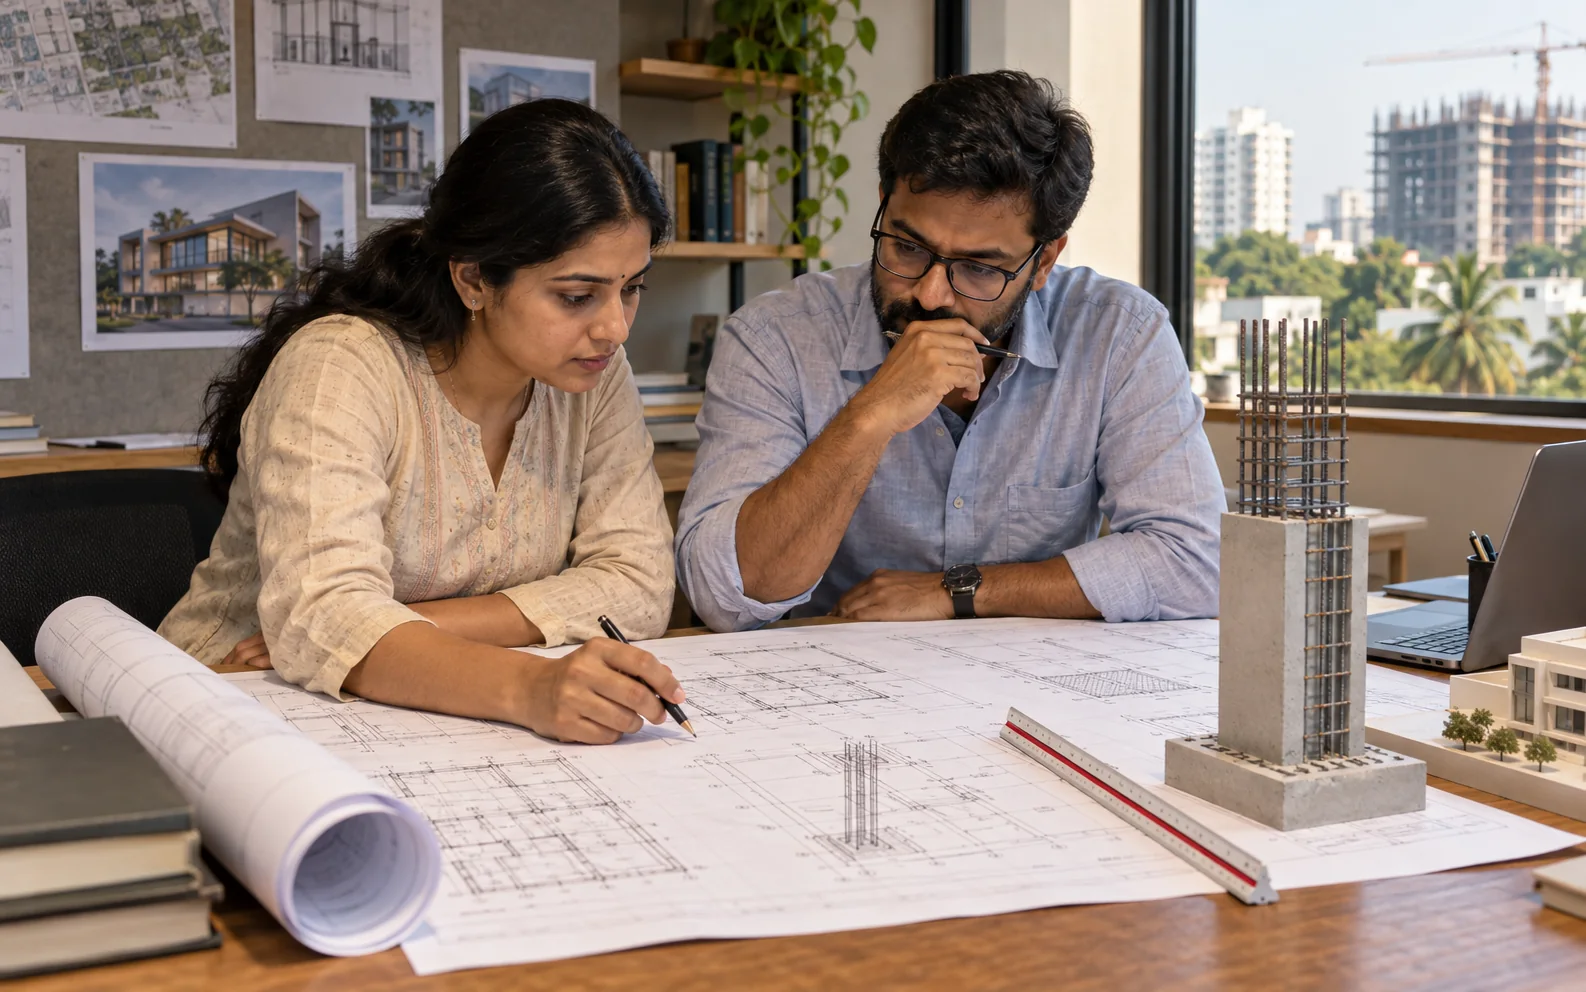
Sketches, mood boards and spatial planning become floor plans, elevations and 3D massing, then coordinated drawings and material specifications.

Architects developing a home design around plans and a scale model

Construction documentation

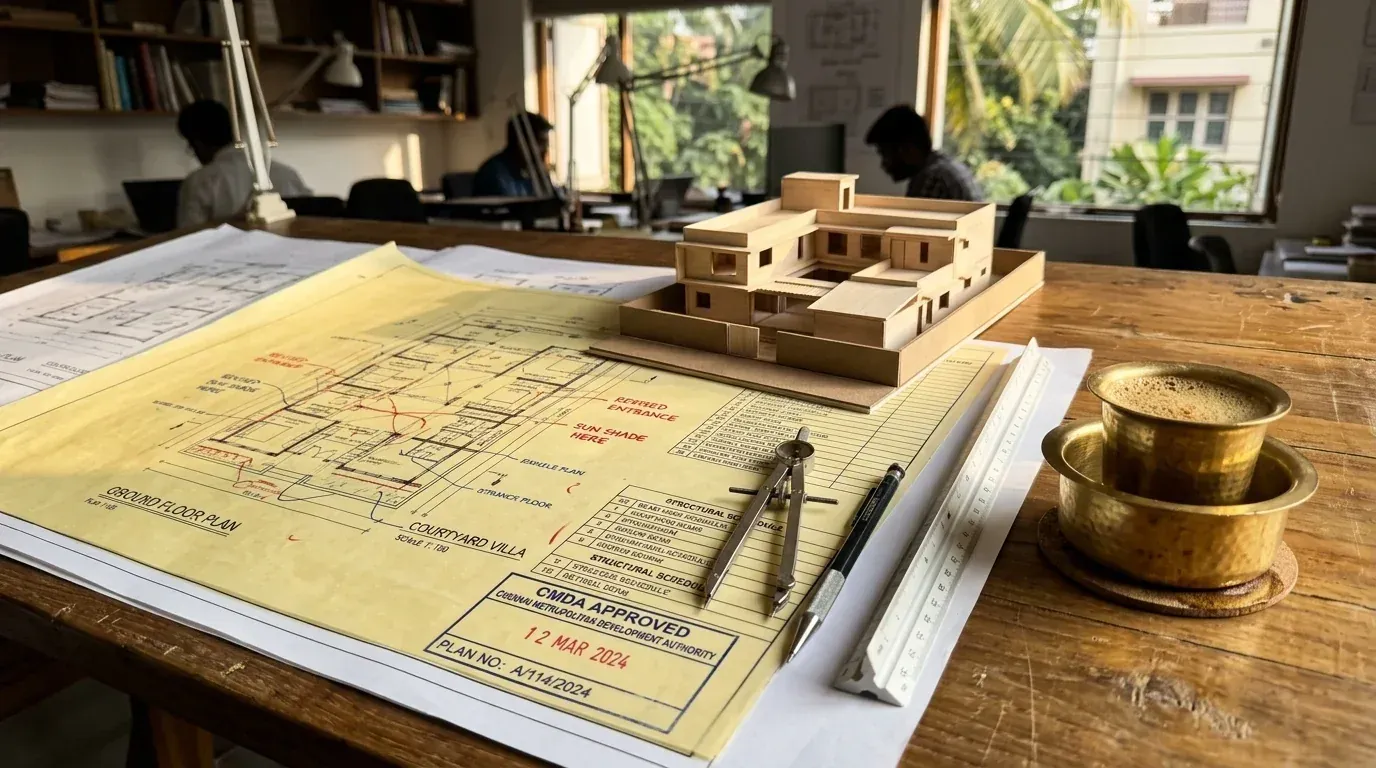
Working drawings, sections, schedules, finishes and quantity take-offs communicate the design to engineers, contractors and vendors, and provide a reference for future alterations or audits.

Architectural working drawings and a building model on a drafting table

Tendering & negotiation

Tender documentation, contractor selection, bid evaluation and contract finalisation help clients compare proposals against a clear scope. Cost review and value engineering support informed decisions.

Project team reviewing drawings and documents together

Construction administration

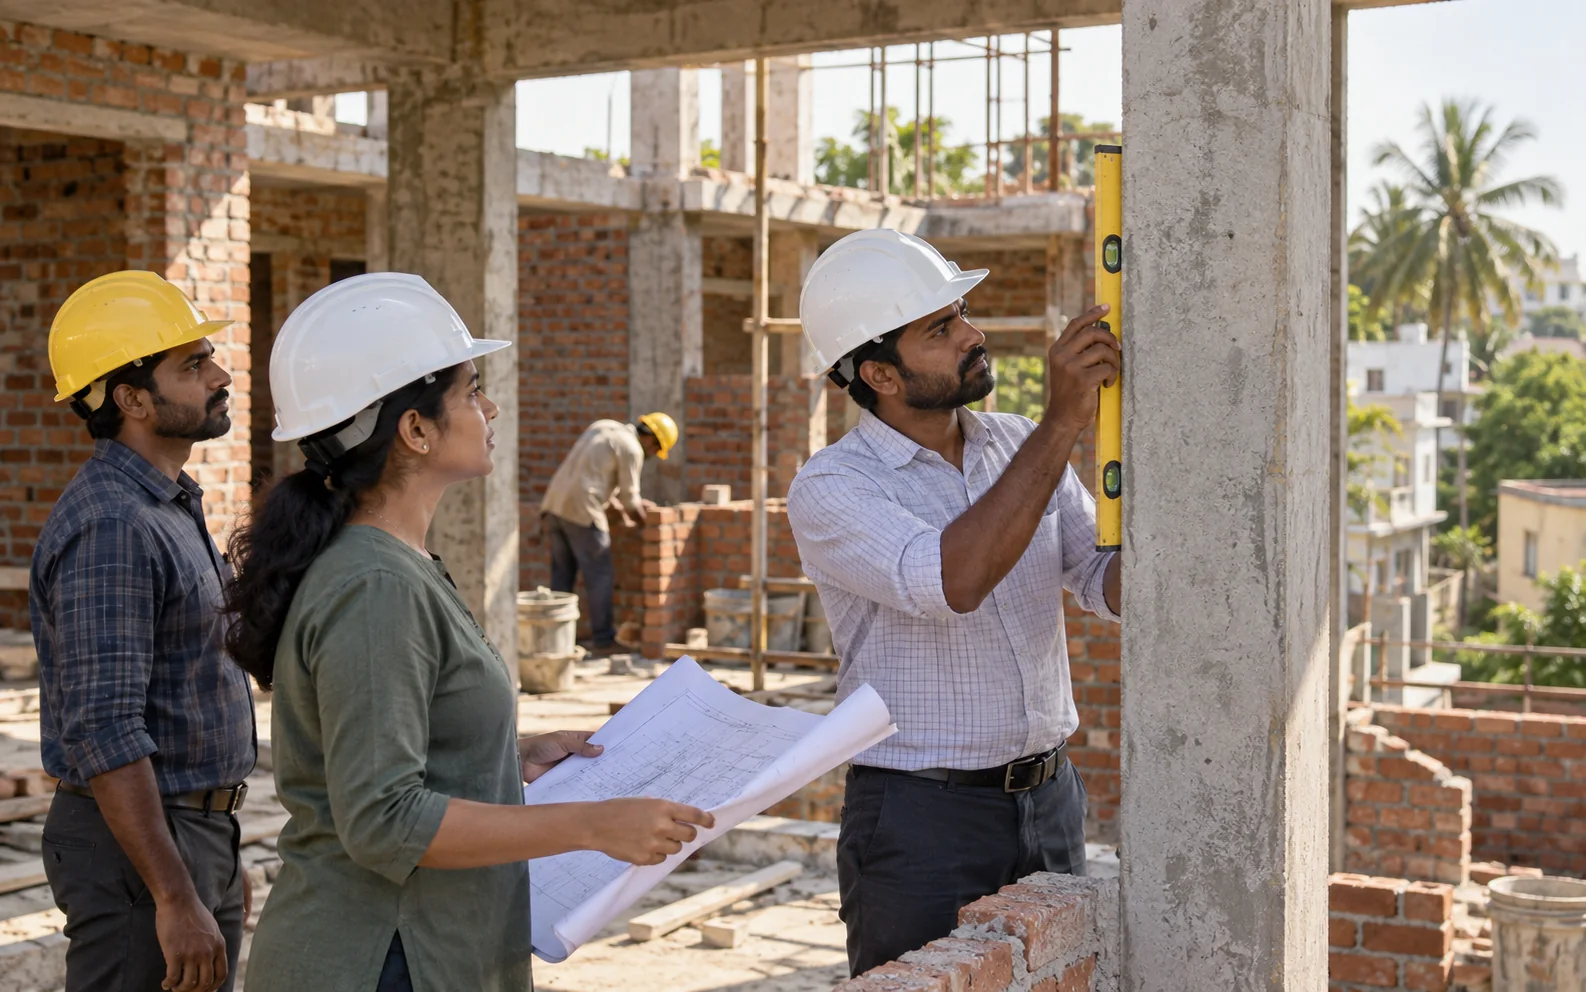
Site visits, quality checks, requests for information (RFIs), change orders and contractor coordination help maintain design intent during construction.

Engineers reviewing progress at an active construction site

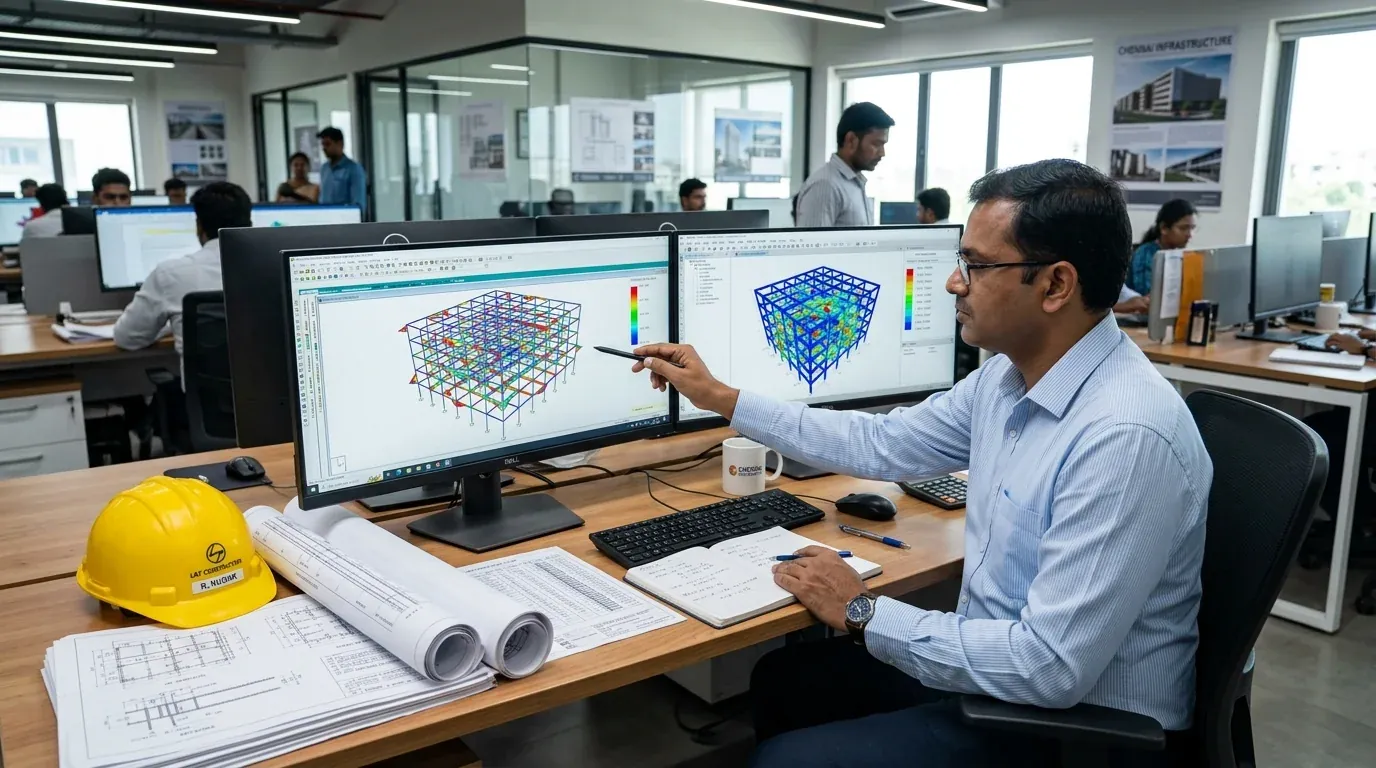
Structural & MEP coordination

Coordination with structural engineers and mechanical, electrical and plumbing consultants, including HVAC integration, generator sizing and AC load calculations.

Structural engineering team reviewing digital building analysis

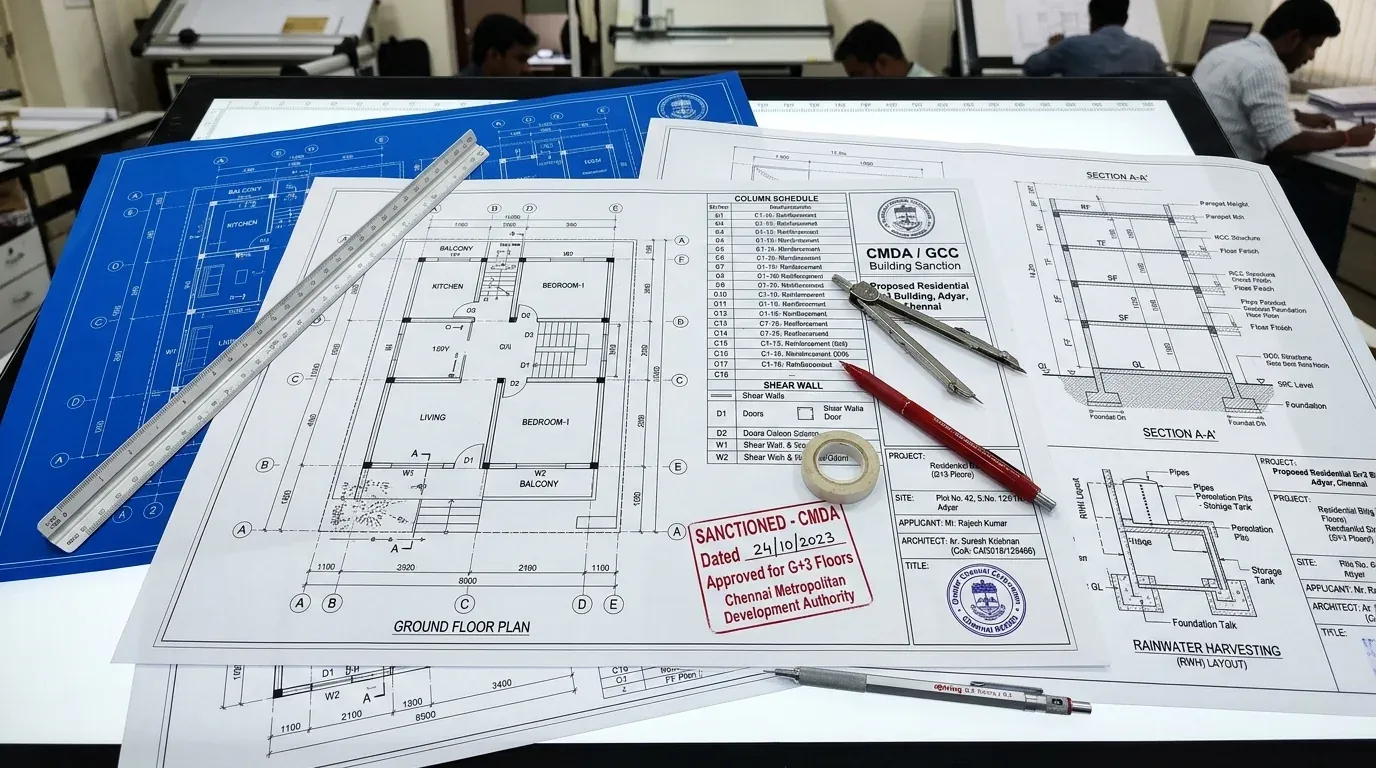
Fire safety & authority approvals

Fire exits, suppression-system documentation and statutory submissions, with liaison for CMDA, DTCP, permits and NOCs as applicable to the project.

Architectural approval drawings prepared for authority review

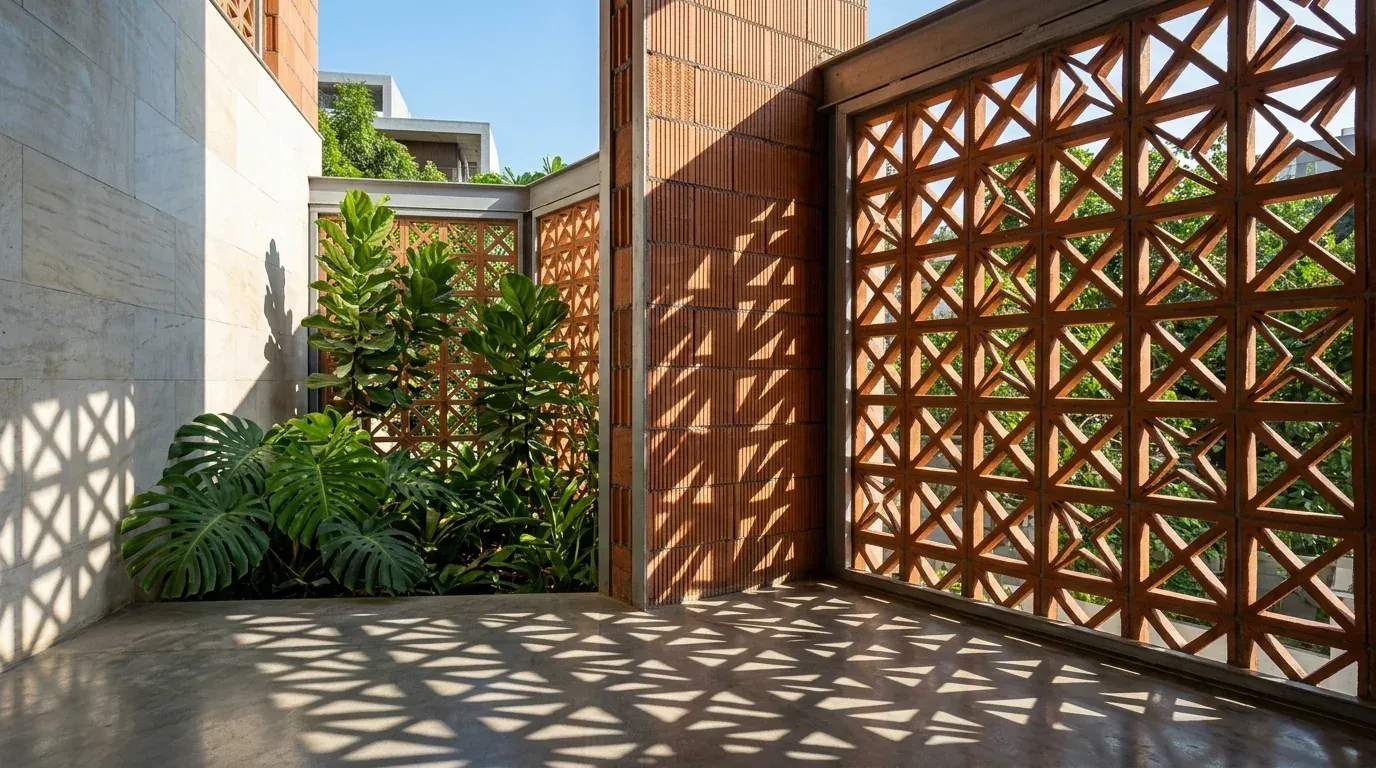
Green building certification

Documentation and compliance support for LEED, IGBC or GRIHA, according to the project’s certification requirements.

Shaded building facade with passive screens and planting

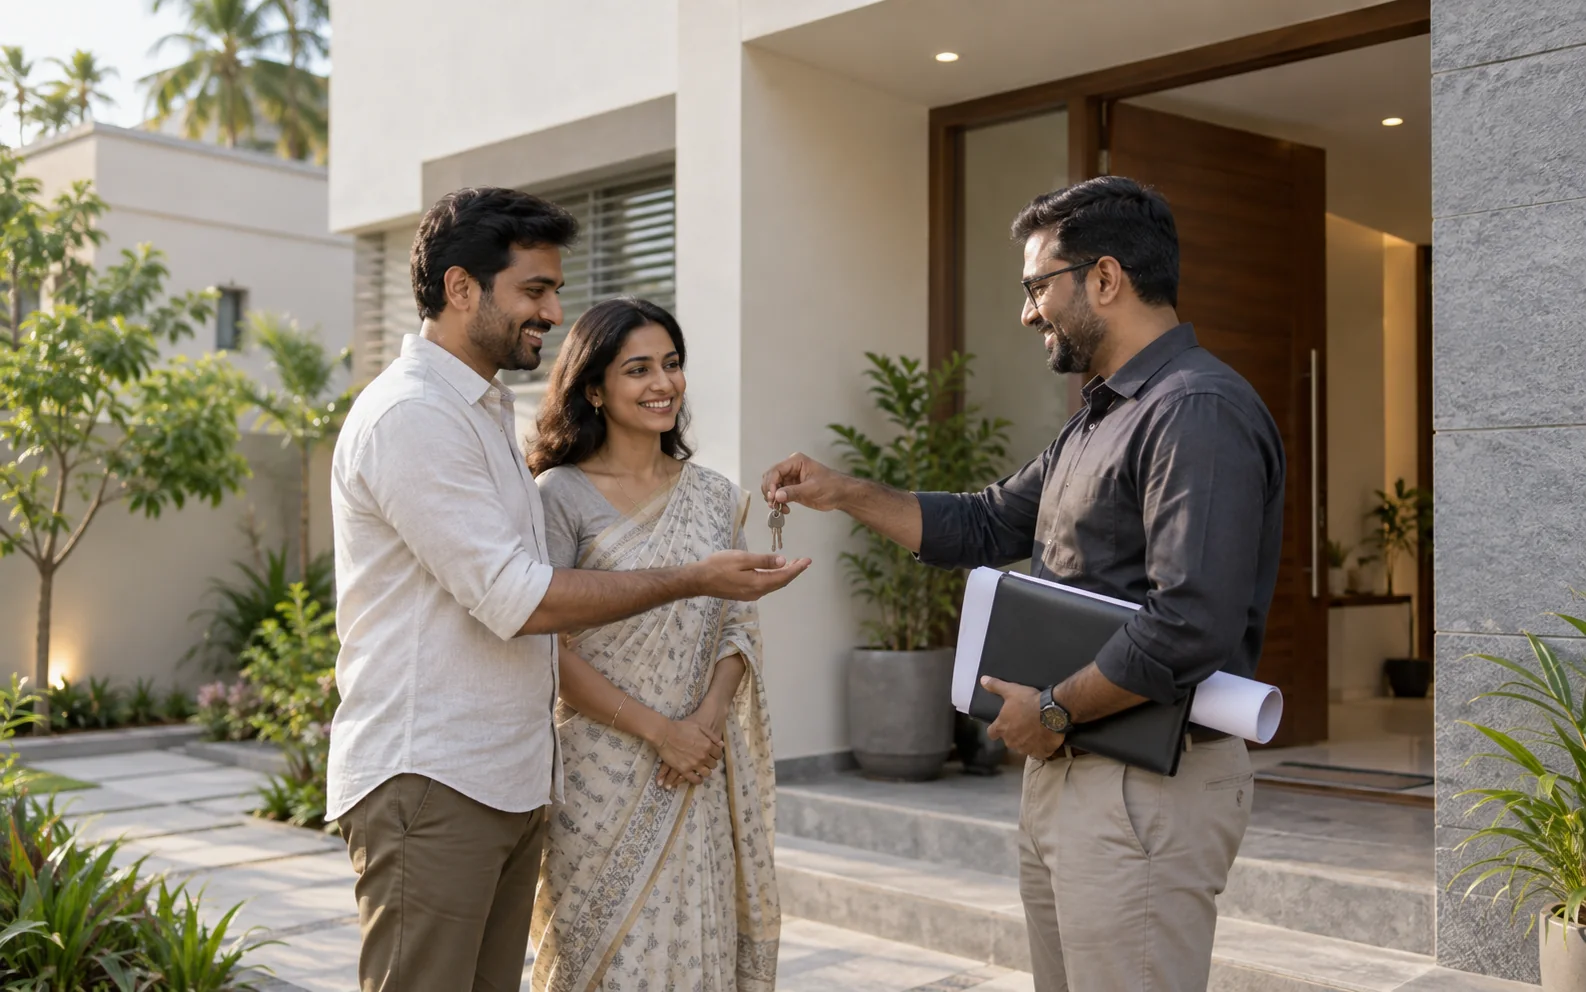
Post-occupancy evaluation

Reviewing building performance and user satisfaction after handover to understand how the completed spaces work in use.

Residents meeting the project team at their completed home

Have a development in mind?

ARCH foundations also undertakes property development and promotion, alongside civil works, structural engineering and turnkey projects.