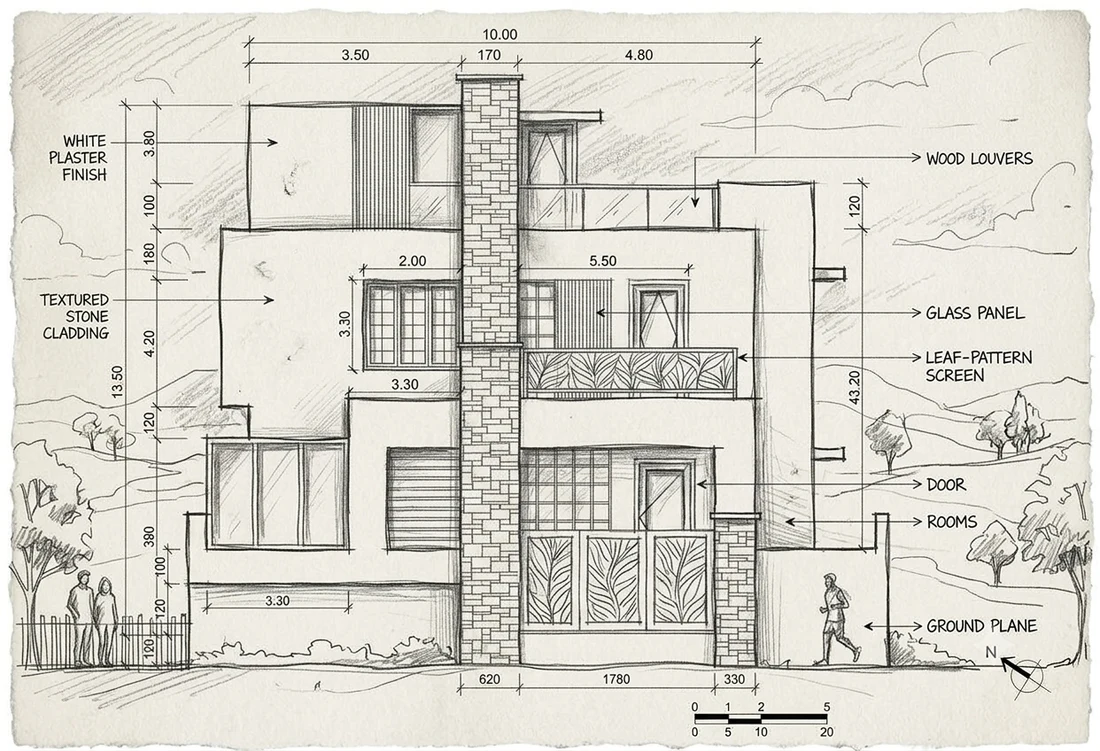
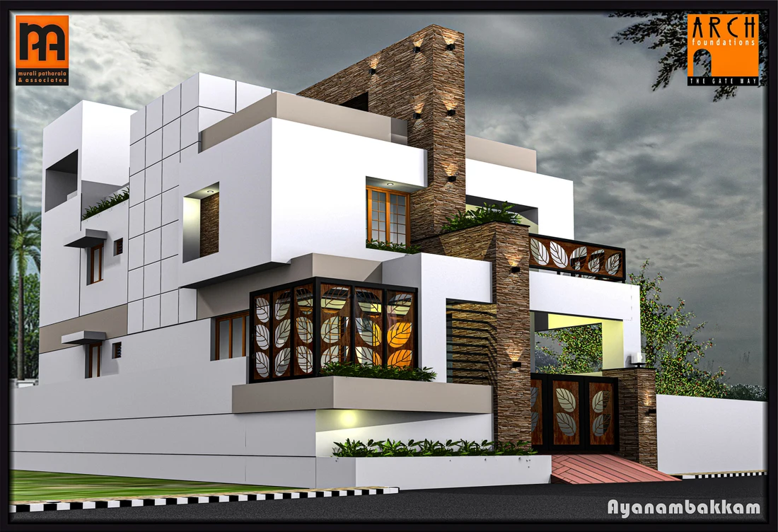
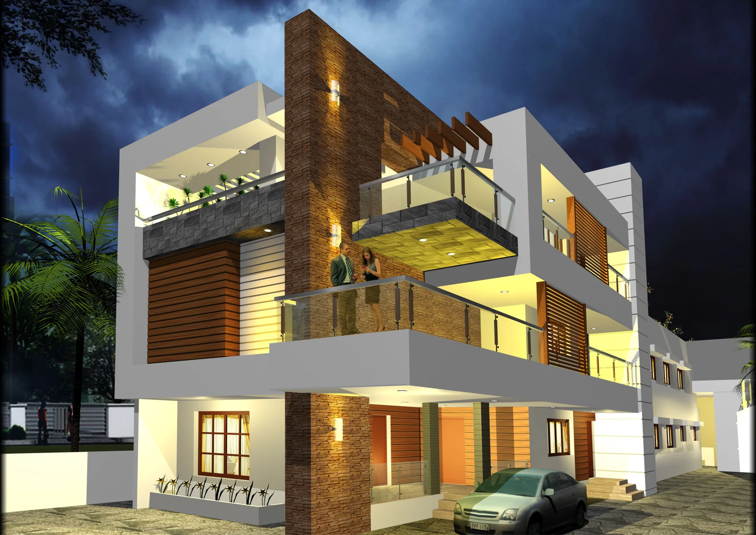
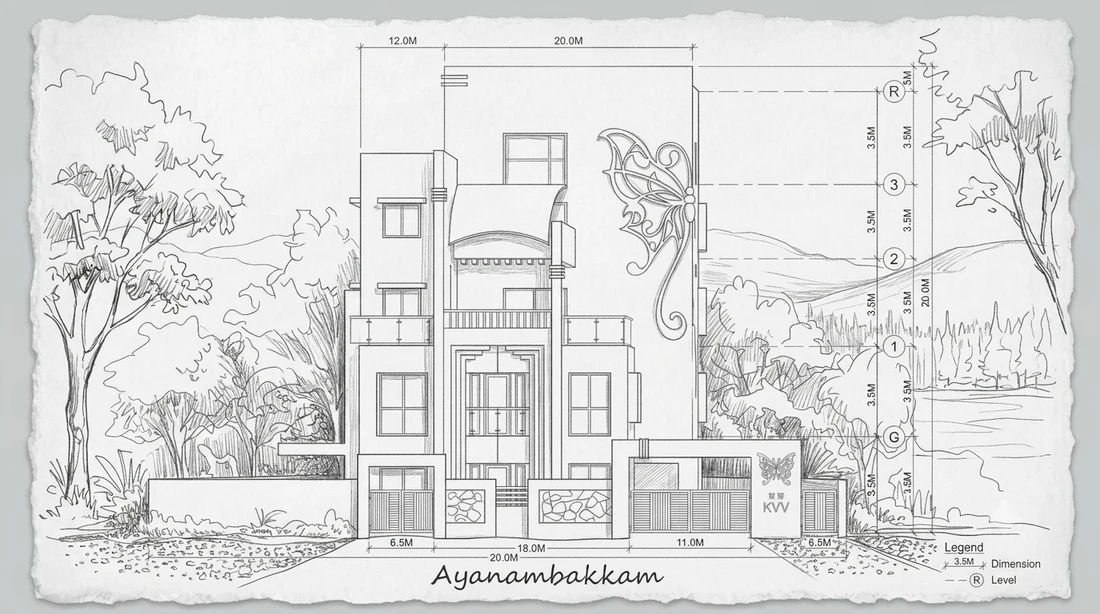
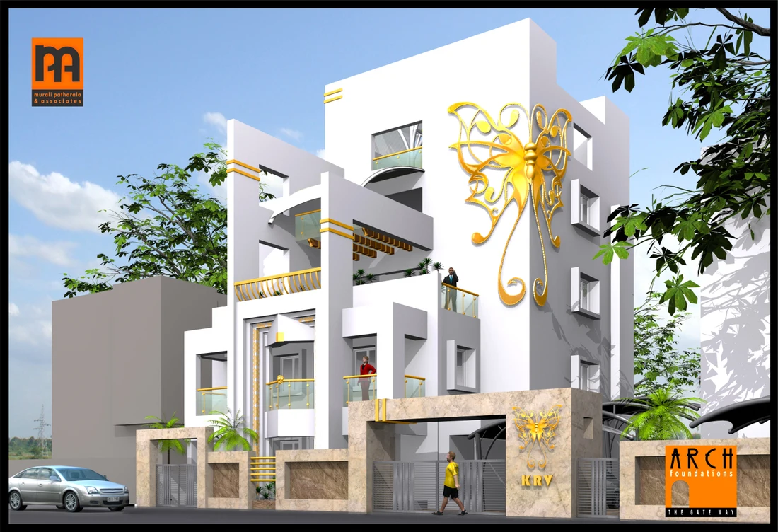
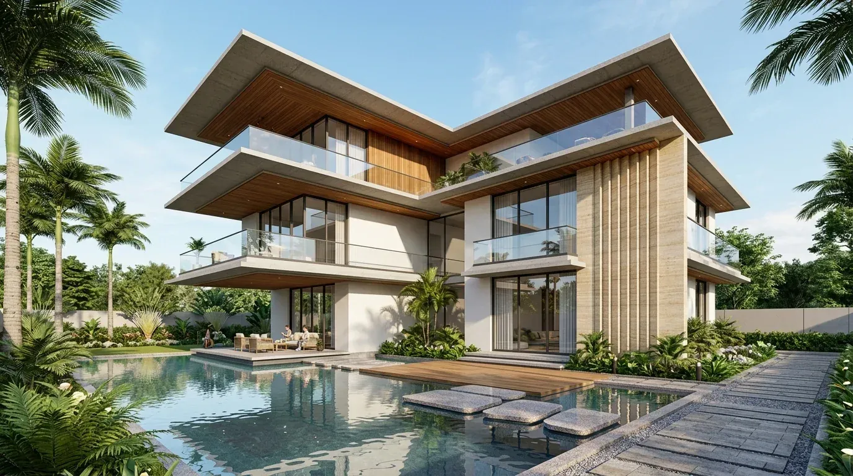
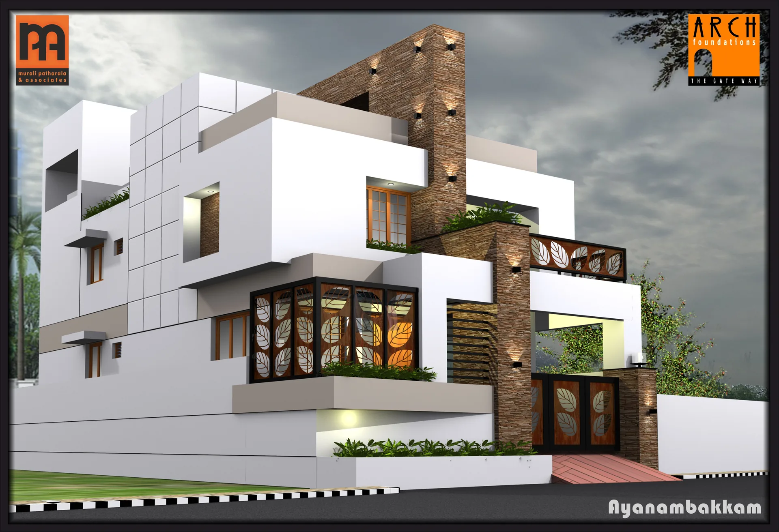
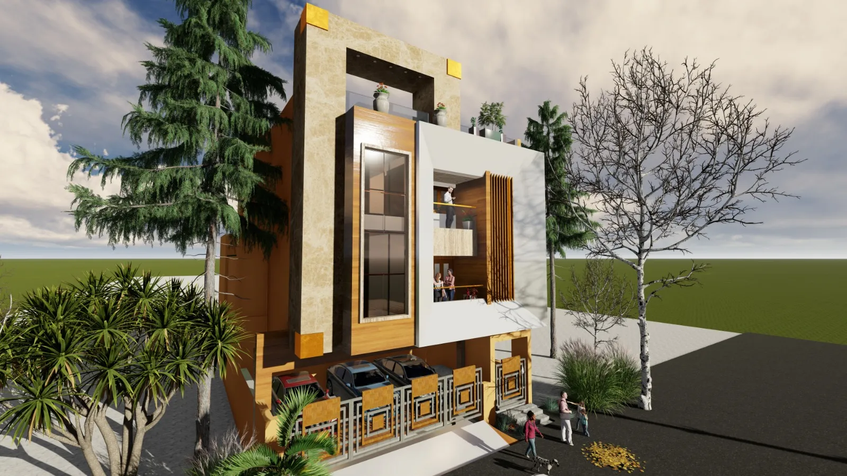
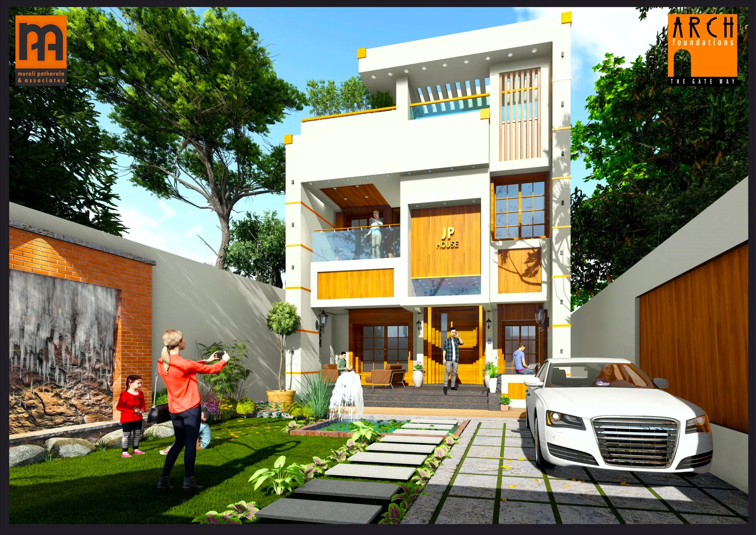
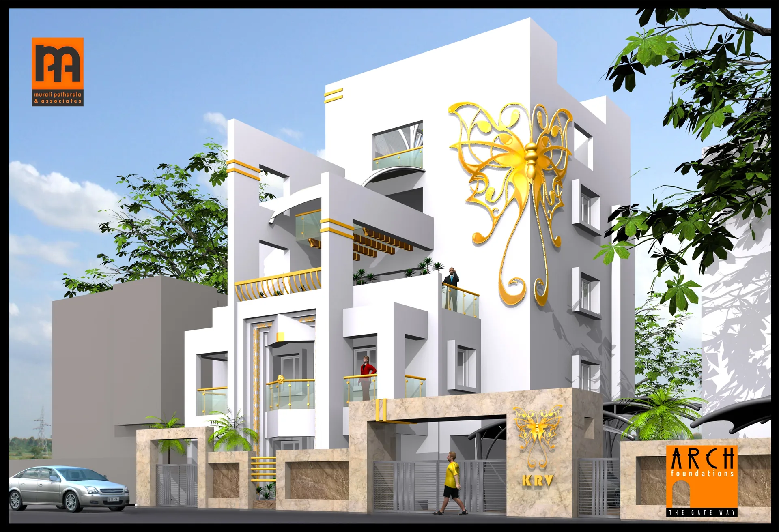
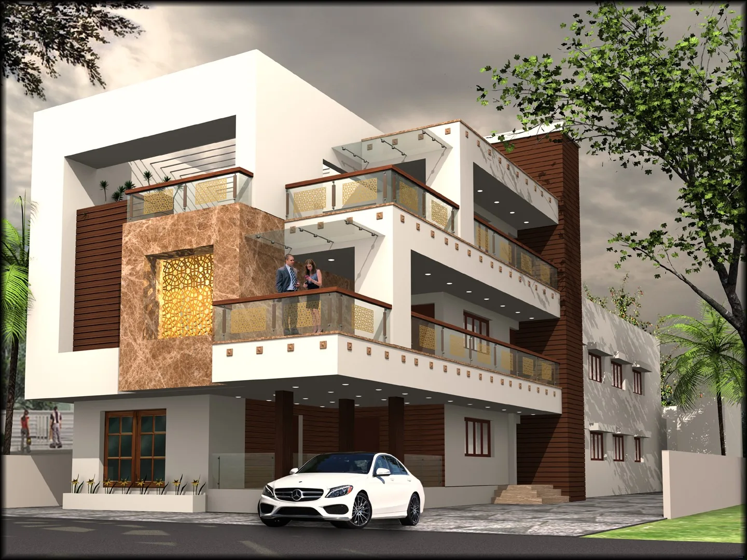
03Sculpted elevation2D sketch3D view↔A distinctive facade with curved balconies and a decorative feature.
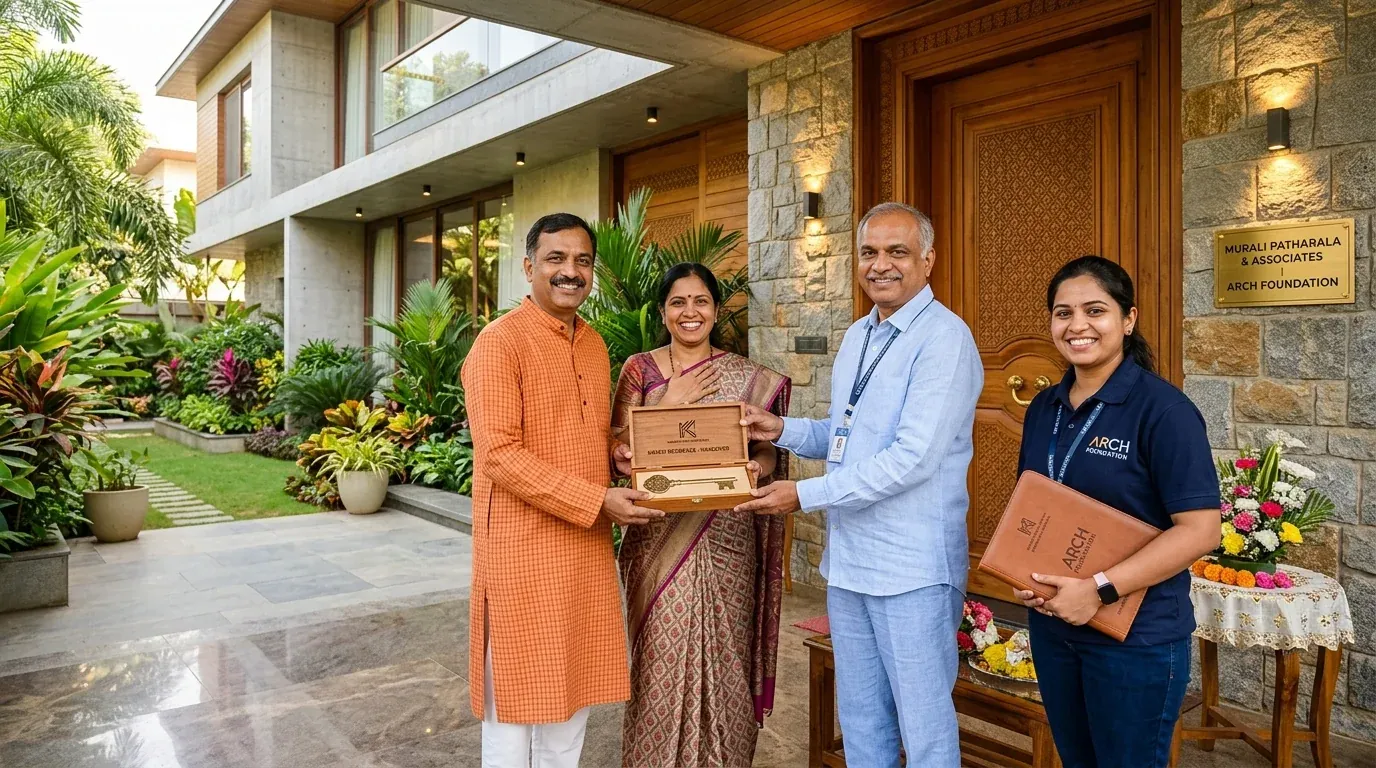
DESIGN & DELIVERYArchitecture with construction understandingArchitectural and interior design consultancyCivil works and structural engineeringTurnkey project coordinationMPA design · ARCH foundations construction
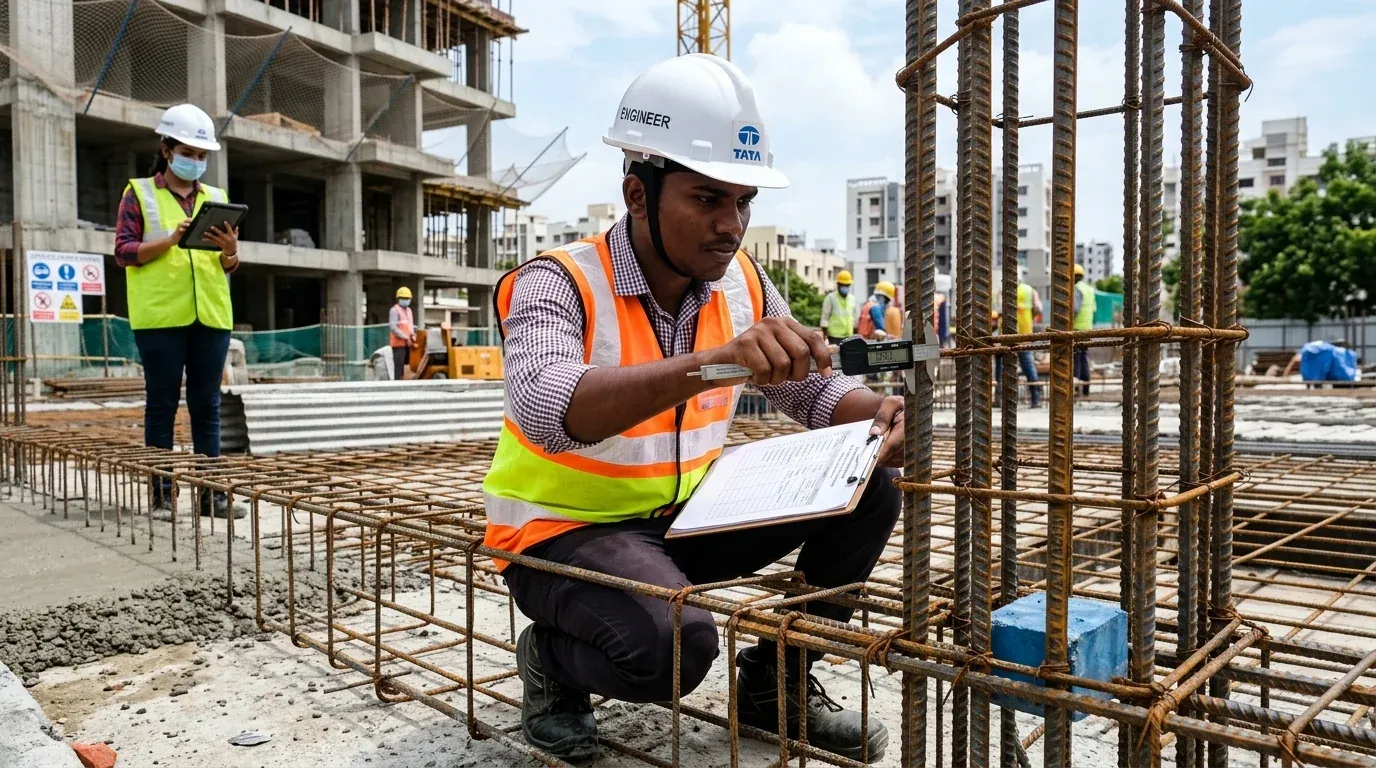
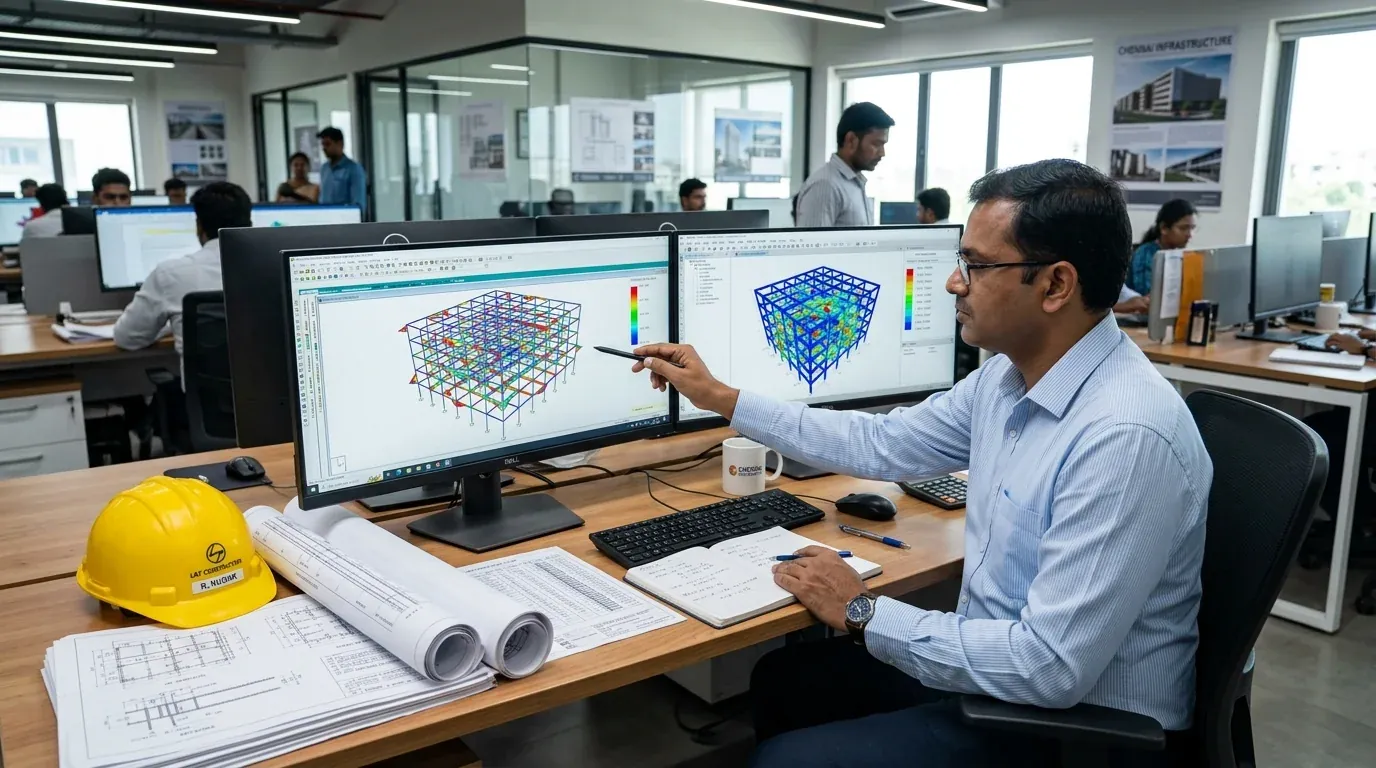
ENGINEERING COORDINATIONResolve the technical detailsStructural engineer collaborationMechanical, electrical and plumbing integrationSite supervision and quality checksStructure, services and architecture
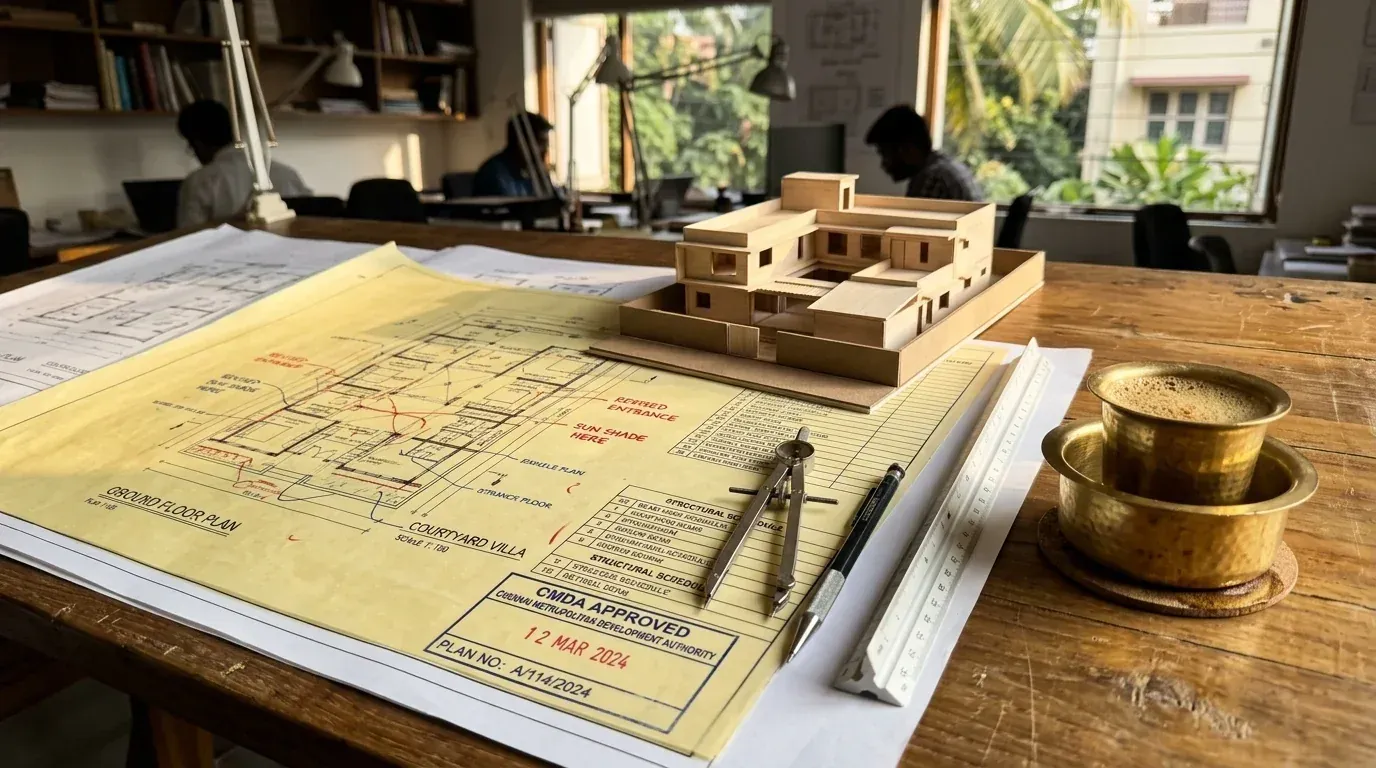
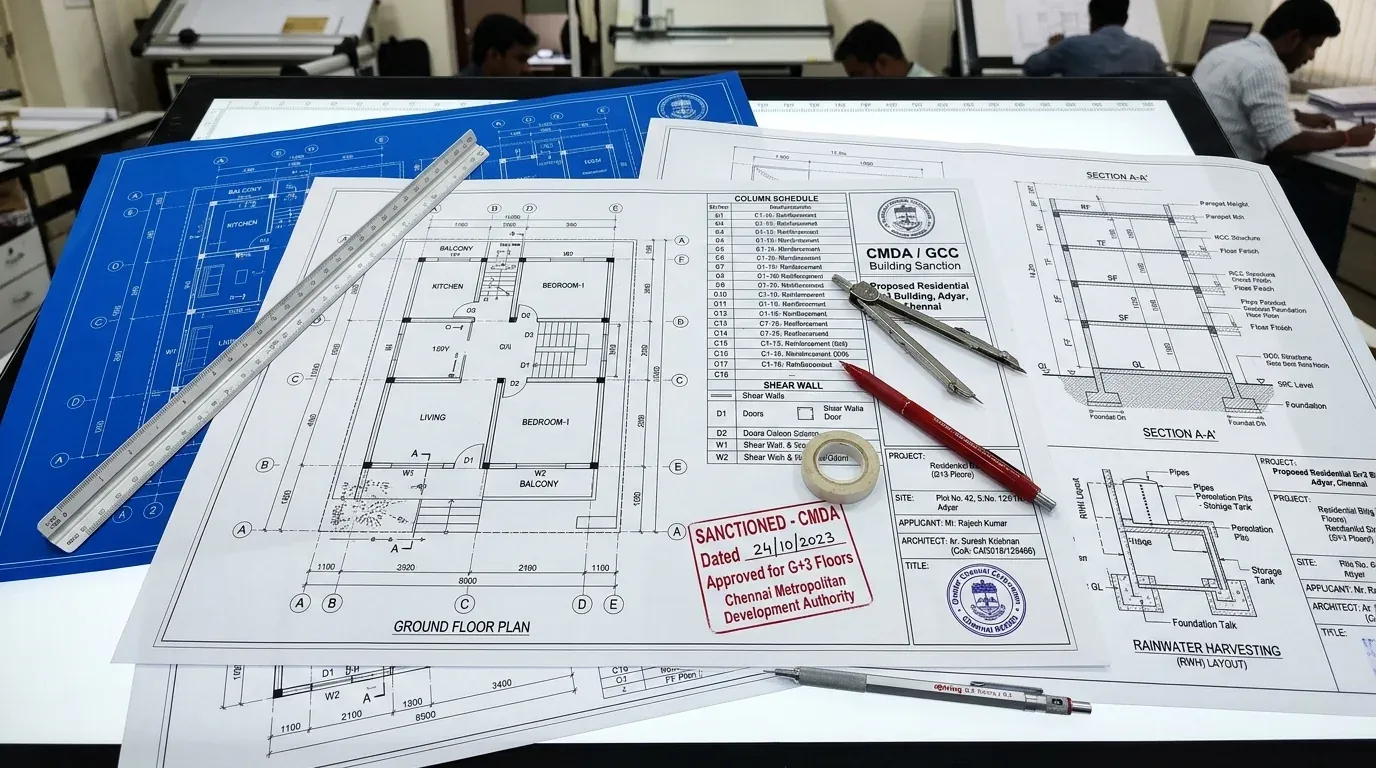
CLEAR DOCUMENTATIONDefine the scope before tenderingDetailed working drawings and schedulesQuantity take-offs and cost planningComparable bids and contractor evaluationDrawings, specifications and BOQs
PEOPLE & PLACEDesign with context and purposeUser-centred spatial planningConcept sketches and 3D massingMaterials and architectural characterTradition alongside contemporary needs
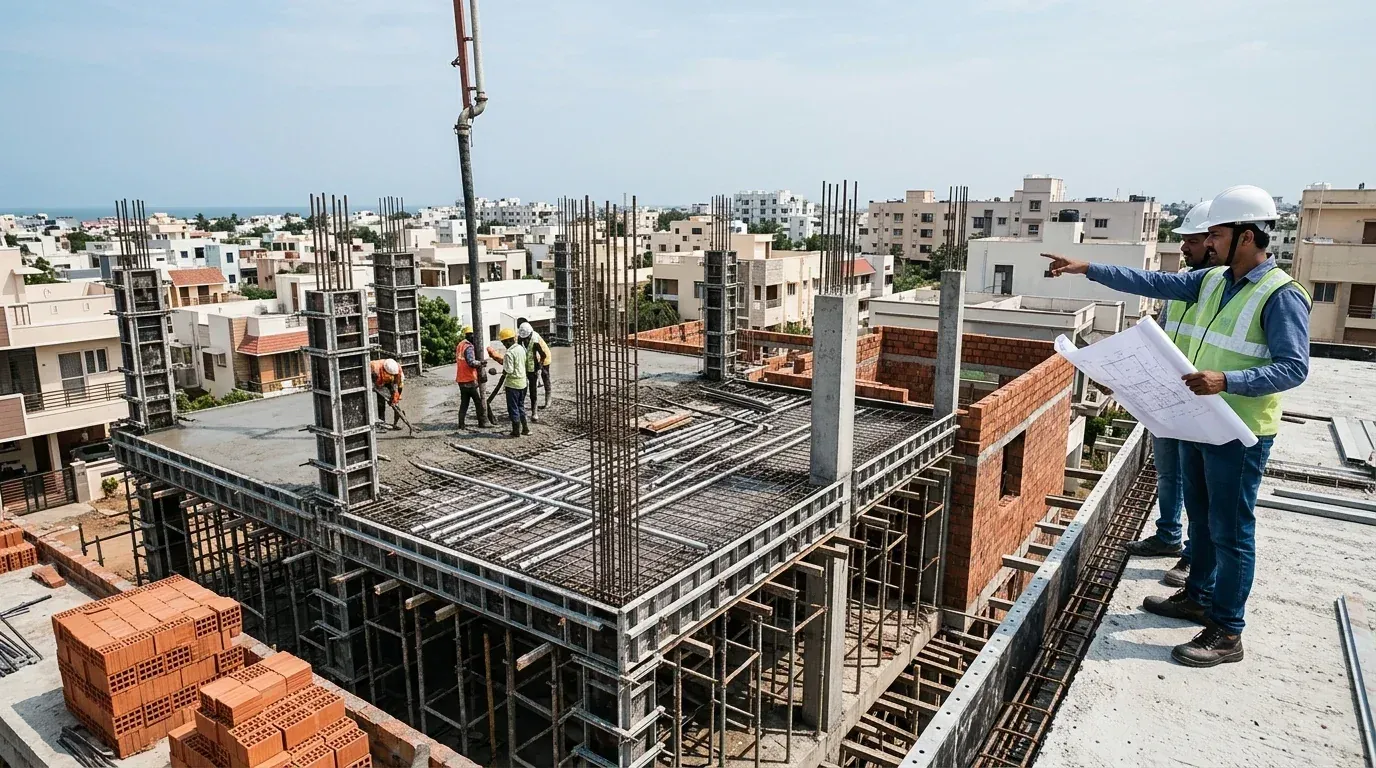
PROJECT DELIVERYCarry design intent into constructionProject management and site supervisionRFIs and change-order coordinationConstruction, fit-outs and utility installationsCoordination from drawings to handover
BUILDING PERFORMANCEConsider the building in useGenerator sizing and AC load calculationsGreen-building certification documentationPost-occupancy evaluationTechnical and environmental support
.webp)
.webp)
.webp)
.webp)